

 By
By A great backyard kitchen is not simply a grill placed beside a patio. In Las Vegas, it needs to work through bright afternoon sun, high summer temperatures, pool-day traffic, wind, and the way your family actually entertains. The best outdoor kitchen design makes cooking feel easy while giving the entire backyard a more intentional, resort-style presence.
For some homeowners, that means a compact grilling station that keeps the cook close to the conversation. For others, it means a full entertainment hub with refrigeration, a pizza oven, a bar, television viewing, and enough seating for a house full of guests. The right answer depends on how the kitchen relates to the pool, patio cover, dining area, and circulation throughout the yard.
Start Outdoor Kitchen Design With How You Host
Before selecting appliances or countertop color, consider what happens in your backyard on a typical weekend. Do you cook for a few family members, host larger gatherings, or want a quiet place for dinner after an evening swim? A kitchen built for quick weeknight meals has different priorities than one designed for game days and celebrations.
The grill is usually the anchor, but it should not dictate the entire layout. Think about the cook’s working zone: where food is prepared, where platters are set down, where trash is handled, and where guests naturally gather. When those functions overlap too tightly, the kitchen can become crowded even when the backyard itself is spacious.
A well-planned design often separates the cooking area from guest seating with an island or raised bar. This keeps visitors close enough to socialize without standing directly behind the grill. If the kitchen will serve a pool area, leave clear pathways so people can move between the water, towels, restroom access, and seating without cutting through the cooking zone.
Place the Kitchen for Shade, Access, and Views
Location is one of the biggest decisions in an outdoor kitchen project. It affects comfort, construction cost, appliance performance, and how often the space is used. In the Las Vegas Valley, shade is not an afterthought. It is part of the kitchen’s function.
A patio cover, pergola, or solid roof structure can make a dramatic difference in afternoon usability, particularly over seating and food-prep surfaces. The cooking area still needs appropriate ventilation and clearance around heat-producing appliances. A covered kitchen may be ideal, but it must be designed for the specific grill, hood, ceiling height, and local building requirements rather than treated as a decorative add-on.
Views matter as well. Many homeowners want the cook to face the pool, a fire feature, a water feature, or the main gathering area rather than a block wall. Positioning the kitchen to overlook the backyard gives it a natural role in the overall environment. At the same time, avoid placing it so close to the pool edge that splashing, wet traffic, and cooking activities compete for the same space.
Access to the home is another practical consideration. A kitchen located near an interior kitchen can reduce trips for groceries and serving pieces. However, a farther location may create a better destination space or complement a pool cabana. The trade-off is that longer utility runs for gas, electric, water, and drainage can add to the scope of construction.
Plan Utilities Before Finalizing the Layout
An outdoor kitchen that looks complete but lacks adequate utilities will feel limited from day one. Natural gas is often preferred for built-in grills because it eliminates propane tank changes and supports dependable cooking. Electrical planning should account for refrigerators, lighting, outlets, ignition systems, fans, televisions, and future equipment.
A sink can be highly useful for food prep and cleanup, especially in a larger kitchen, but it requires water supply and drainage planning. In some layouts, a nearby hose bib and thoughtful prep space are enough. In others, a full sink is worth the investment because the kitchen is used as a true extension of the home.
It is also wise to plan for future features while the yard is open. Adding conduit for speakers, landscape lighting, or a television can be much easier during construction than after finished hardscape and cabinetry are in place.
Choose Materials That Respect the Desert Climate
Outdoor materials must stand up to heat, UV exposure, dust, wind, and repeated cleaning. The most attractive outdoor kitchen is not necessarily the one with the most delicate finishes. It is the one that continues to look composed after years of real use.
For counters, many homeowners choose natural stone, porcelain, concrete, or other exterior-rated surfaces. Each has different maintenance expectations. Natural stone can bring distinctive color and texture, though sealing and periodic care may be needed. Porcelain can offer a clean, contemporary appearance with excellent resistance to sun and staining. Concrete provides flexibility in shape and finish, but it should be installed and protected by experienced professionals to manage cracking and staining risks.
Cabinets deserve equal attention. Marine-grade polymer, powder-coated metal, and properly constructed masonry bases can all work well, depending on the desired aesthetic and budget. Wood-look finishes can be beautiful, but they should be selected carefully for exterior exposure. Materials that look good in a showroom do not always perform well in direct Las Vegas sun.
Color also changes how the kitchen feels. Dark counters and metal surfaces can become very hot in summer, while lighter finishes may feel more comfortable and reflect more light. That does not mean every kitchen should be pale. It means the palette should be balanced with shade, orientation, and touch points such as bar tops and seating areas.
Build a Kitchen That Belongs to the Backyard
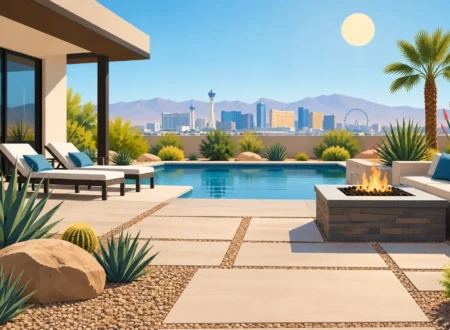
The strongest projects treat the outdoor kitchen as part of a complete environment, not an isolated appliance wall. Its materials, lines, and lighting should connect to the pool coping, deck, patio cover, fire feature, and landscape design.
For a contemporary pool renovation, a kitchen with clean masonry lines, porcelain cladding, and understated lighting may reinforce the updated look. A more traditional home may call for textured stone, warm-toned counters, and architectural details that echo the residence. Neither approach is inherently better. Cohesion is what gives the backyard a finished, high-value appearance.
Lighting is especially important after sunset. Task lighting helps the cook see the grill and prep surfaces, while soft under-counter lighting can define the island without creating glare. Nearby landscape lighting can make pathways safer and add depth around trees, walls, and water features. The goal is not to light every inch of the yard. It is to create a comfortable setting where people can move, cook, and relax confidently.
Size the Seating Area Honestly
A bar with two stools may be perfect for a narrow side-yard kitchen or a couple who entertains casually. A large island makes more sense when the kitchen is the center of frequent gatherings. Avoid adding seating simply because it looks impressive on a plan. Every stool needs room to pull out, and every guest needs a clear route around it.
For dining, consider whether meals will be served at the counter, at a dedicated table, or both. A kitchen can support both zones when the yard allows, but forcing too many functions into a limited footprint can make the space feel cramped. In compact backyards, a smaller kitchen with excellent circulation is often more useful than an oversized island that dominates the patio.
Invest Where Daily Use Will Notice It
Budget decisions should favor the elements that affect safety, durability, and everyday enjoyment: proper gas and electrical installation, quality appliances, durable counters, shade, drainage, and well-designed hardscape. Decorative upgrades can be added strategically once those fundamentals are handled.
That approach does not mean every project needs every appliance. A premium grill, practical storage, a generous prep counter, and good lighting may create more value for one household than a pizza oven or beverage center. Conversely, a homeowner who regularly hosts large groups may find refrigeration and a dedicated serving area essential.
Professional 3D design is valuable here because it helps homeowners see proportions before construction begins. It is much easier to adjust an island depth, move a grill away from a traffic path, or test a patio-cover layout in a visual plan than after masonry and utilities are installed.
With more than 30 years of Las Vegas Valley experience, Laguna Pool and Spa approaches outdoor kitchens as part of the larger backyard experience, coordinating the details that help a pool, patio, landscape, and cooking space feel designed together. The most rewarding result is a kitchen that invites people outside on an ordinary Tuesday, not just when company arrives.




5 Comments
Comments are closed.