 By
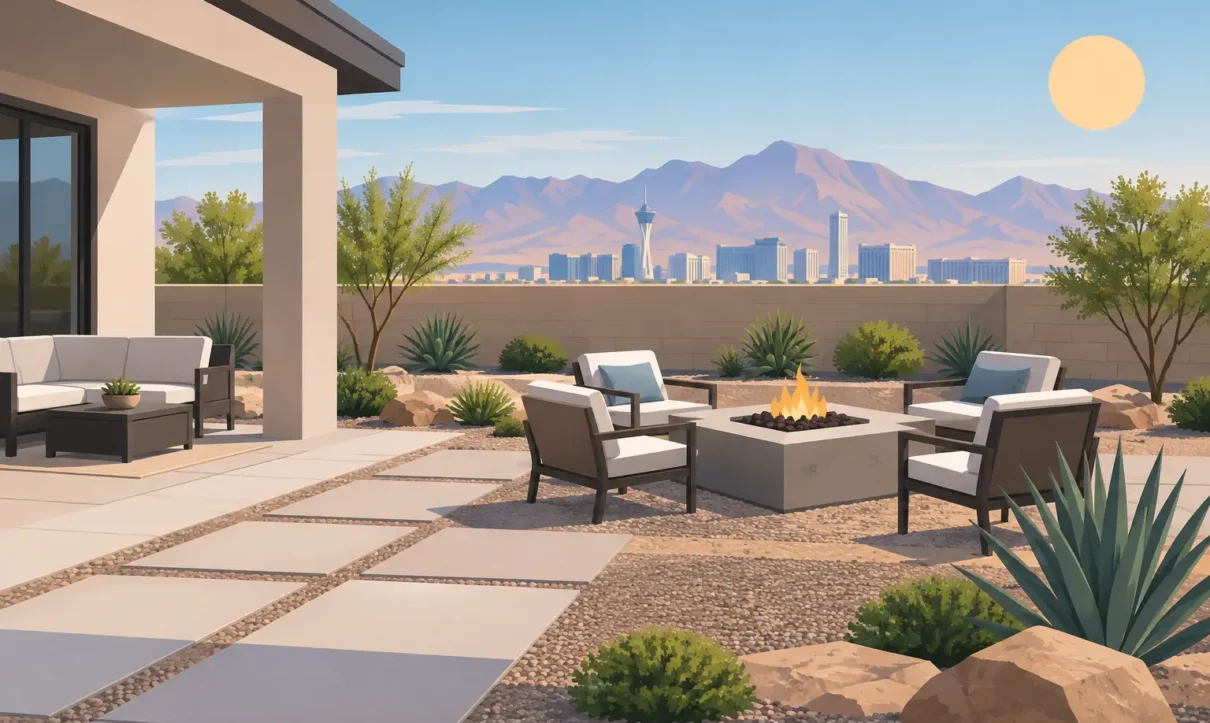
By A Las Vegas backyard can go from unused square footage to the most popular room at home, but the transition starts beneath your feet. Patio surfaces, walkways, retaining walls, coping, outdoor kitchens, and fire features establish how the entire space functions. This backyard hardscape planning guide will help you make confident decisions before construction begins, with the desert climate, pool use, entertaining, and long-term maintenance in mind.
Hardscape should not be treated as an afterthought once the pool shape is selected. It is the framework that connects every feature, creates comfortable places to gather, manages water, and gives a custom backyard its finished architectural character.
Start With How You Want to Use the Backyard
The strongest hardscape plans begin with lifestyle, not material samples. Consider the moments you want the backyard to support: quiet mornings beside a spa, large weekend gatherings, family pool time, outdoor cooking, or a shaded place to watch a game. Each use calls for a different amount of space, circulation, seating, and shade.
A pool deck needs more than enough room for a few lounge chairs. It needs a clear path around the water, practical access from the house, space for towels and movement, and areas where guests can gather without blocking swimmers. An outdoor kitchen needs room for the cook, serving surfaces, dining furniture, and traffic flowing around it. A fire feature needs a comfortable seating zone with proper clearance from structures and planting.
It also helps to rank priorities early. A homeowner who entertains frequently may put a larger covered patio and kitchen ahead of a large turf area. For another family, the pool deck, shallow water features, and durable play space may lead the design. There is no one correct layout. The right plan reflects how your household will actually live outdoors.
Plan the Backyard as One Connected Environment
Hardscape works best when it creates a natural sequence from the home to the pool and beyond. Rather than adding isolated features in separate corners, create purposeful zones that feel connected by consistent materials, elevations, and sightlines.
The entry from the house is especially important. Doors, windows, interior flooring, rooflines, and existing architecture can guide where a patio begins and what form it takes. A well-planned transition makes an outdoor living area feel intentional, not like a collection of upgrades placed in the yard.
Establish circulation before selecting finishes
Walk the routes your family and guests will take. Consider the path from the kitchen to an outdoor grill, from the pool to a restroom, from a gate to the equipment area, and from a fire feature to the house after dark. These routes should be direct, sufficiently wide, and clear of furniture.
For pool projects, account for safety and service access as well. Equipment needs practical access for future maintenance. Gates and pathways may need to accommodate construction equipment during installation. Local codes, drainage requirements, and pool barriers can all affect the final layout, so they should be addressed during professional design rather than after materials have been ordered.
Use elevation to add function and character
Changes in elevation can define a dining terrace, frame a raised spa, create built-in seating, or help a large yard feel more intimate. They also require careful engineering. Steps must be comfortable and visible, walls need proper construction, and every elevation change must work with drainage.
In a compact yard, a raised feature can create visual interest without taking up much footprint. In a larger yard, retaining walls, planter walls, and tiered patios can organize the space into inviting destinations. The trade-off is cost and complexity. Grade changes introduce structural work, waterproofing considerations, and more detailed planning, but they can add a dramatic custom result when used with purpose.
Choose Materials for Las Vegas Heat and Pool Use
The material that looks best in a showroom is not always the material that performs best under direct desert sun. A Las Vegas hardscape plan should consider surface temperature, traction, UV exposure, water exposure, cleaning needs, and how the finish complements the home and pool.
Travertine remains a popular pool-deck choice because many homeowners appreciate its natural look, texture, and relatively comfortable surface underfoot. Pavers offer design flexibility, jointed construction, and easier repair if access is ever needed beneath the surface. Decorative concrete can provide a clean, continuous appearance with a wide range of colors and textures. Porcelain pavers offer a contemporary style and low absorption, though installation details and product selection matter greatly around wet areas.
No material is maintenance-free. Natural stone may require sealing and attention to variations in color or texture. Concrete can crack over time, even when properly installed, and may need periodic care to retain its appearance. Pavers can shift if the base is not prepared correctly. The best choice depends on budget, desired style, exposure, and where the material will be used.
Prioritize slip resistance and heat comfort
Around a pool, finish matters as much as color. Highly polished surfaces may look refined but can be less practical when wet. Very dark materials can become uncomfortably hot during summer. Textured finishes, lighter tones, and materials selected specifically for pool environments often provide a better balance of comfort and safety.
Ask to see material samples in natural sunlight when possible. A color that appears warm gray indoors may read much lighter or cooler outdoors. Look at it next to the pool tile, home exterior, and landscape palette before making a final decision.
Build Drainage Into the Design From Day One
Water management is one of the least glamorous parts of hardscape planning and one of the most essential. Even in the desert, monsoon storms can send significant water across a property in a short period. Pool splash-out, irrigation, hose use, and rainfall all need a planned path away from the home and away from areas where water can collect.
Proper slope, drainage channels, deck drains, and grading work together to protect the patio and surrounding structures. A skilled design-build team evaluates existing grades, property conditions, and drainage routes before setting final elevations. This is especially important when installing a new pool deck near the house or tying new hardscape into existing patios.
Avoid solving drainage with a cosmetic patch after construction. Water that repeatedly settles near foundations, outdoor kitchens, walls, or deck joints can create avoidable damage and maintenance concerns. Good drainage is invisible when it works, which is exactly the goal.
Size Outdoor Features for Real Use
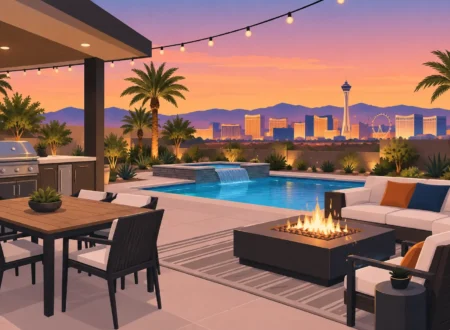
A common planning mistake is selecting features without allowing enough surrounding space. A built-in grill island may fit on paper but leave too little room to cook comfortably or pull out a dining chair. A fire pit may look centered in a rendering but crowd the walkway once furniture is placed around it.
Think beyond the feature itself. A dining space should account for chairs pushed back from the table. A lounge area should leave room for side tables and walkways. A poolside cabana or patio cover should create meaningful shade during the hours you expect to use it, not simply add an attractive architectural element.
For outdoor kitchens, consider utilities early. Gas, electric, water, drainage, ventilation, appliance clearances, and access for service should all be coordinated before finishes are installed. The same goes for fire features, landscape lighting, audio, and water features. Planning these systems together avoids unnecessary demolition and helps preserve a clean, finished appearance.
Use Lighting to Extend the Backyard After Sunset
Las Vegas evenings are a major reason homeowners invest in outdoor living, and hardscape lighting makes those spaces more usable after the sun goes down. The goal is not to flood the yard with brightness. It is to provide safe movement, highlight architectural features, and create a relaxed atmosphere.
Step lights, path lights, wall sconces, under-cap lighting, and subtle uplighting can define circulation and bring texture to stone, plants, and water. Lighting around pool edges, outdoor kitchens, and changes in elevation deserves special attention for safety. Controls should be planned for convenience, whether that means zones, timers, or integration with other backyard systems.
Design for the Future, Not Just the First Season
A hardscape project is a long-term investment, so leave room for how your needs may change. You may want an outdoor kitchen later, a future patio cover, a spa addition, or more shade as landscaping matures. Including conduit, utility stubs, structural allowances, or a prepared pad during the initial project can be far more efficient than reopening finished surfaces later.
This is where professional design and 3D modeling offer real value. Before construction, homeowners can see how the pool, decking, planting, shade structures, and amenities relate to one another. Laguna Pool and Spa uses this design-led approach to help homeowners make decisions with greater visual certainty and coordinate complex outdoor environments as one complete project.
A successful hardscape plan does more than frame a pool or fill an empty yard. It gives every part of the backyard a purpose, from the first step outside to the last conversation around the fire. Begin with the way you want to live, let the site and climate guide the technical details, and give the design enough thought to serve your family for years to come.
4 Comments
Comments are closed.