 By
By A pool plan becomes real long before excavation begins. In Las Vegas, the decisions made at the design table affect everything from how much shade your family has in July to where equipment can sit, how water drains during a storm, and whether the finished yard feels cohesive. Knowing how to plan pool construction means looking beyond the pool shell and designing the entire outdoor experience around the way you live.
For some homeowners, that experience is a clean, modern pool with generous deck space and low-maintenance landscaping. For others, it is a resort-style setting with a spa, tanning ledge, outdoor kitchen, fire feature, and covered patio. The right plan is not the one with the longest feature list. It is the one that makes your backyard more useful, comfortable, and lasting.
Start With How You Want to Use the Backyard
Begin with the people and moments the space needs to serve. A family with young children may prioritize a shallow play area, clear sightlines from the house, and slip-resistant decking. Homeowners who entertain often may need a larger patio, multiple seating zones, a raised spa, and an outdoor kitchen that keeps the host connected to guests. If quiet evenings are the priority, a spa, fire feature, soft landscape lighting, and the sound of a sheer descent may matter more than pool size.
Think through daily use as well as special occasions. Where will people enter and leave the water? Will wet swimmers cross the patio to reach the home? Is there room for lounge chairs without blocking the walking path? Do you want sun throughout the day, or a balance of sun and shade? These questions guide the layout more effectively than choosing a pool shape from a photo.
It also helps to separate must-haves from future wants. Structural elements such as pool size, plumbing allowances, electrical capacity, and a patio cover are much easier to address during construction than after the yard is complete. Decorative upgrades can sometimes wait, but the infrastructure should support the retreat you expect to have five or ten years from now.
Assess the Property Before Choosing Features
Every Las Vegas backyard has its own constraints. Lot dimensions, property lines, easements, existing utilities, access for construction equipment, retaining needs, drainage patterns, and the location of the home all influence what can be built. A narrow side yard may limit equipment access. A sloped lot may require a carefully engineered elevation plan. Existing mature landscaping can affect placement, while overhead or underground utilities may shape the design.
Sun exposure deserves special attention in the desert. A pool placed in full afternoon sun may be perfect for homeowners who want warm water and open views, but it can make adjacent seating areas difficult to enjoy without a cover structure or strategically placed shade. Conversely, too much shade can affect water temperature and change the feel of the space during cooler months.
A professional site evaluation should also consider drainage. Hardscape, turf, planters, and the pool deck need to move water away from the home while still creating a polished visual composition. This is one reason a pool should be planned as part of the landscape rather than treated as a stand-alone feature dropped into an empty yard.
Build the Pool Design Around the Whole Environment
A strong pool design creates relationships between the water, architecture, hardscape, and landscape. The pool should feel intentional from the moment you look out the back door. Its lines can echo the home’s contemporary geometry, soften a more traditional exterior, frame a view, or establish a focal point for the entire property.
Pool shape is only one part of the decision. Consider depth, entry style, steps, benches, and circulation. A beach entry offers a gradual, resort-inspired transition into the water, while a wet deck creates a shallow area for in-water loungers and young children. Baja shelves and benches add flexibility without requiring a larger footprint. A raised spa can bring visual height and create a natural gathering point, especially when paired with a spillway, tile detail, or fire bowls.
Water features should have a purpose beyond appearance. Cascading spillways can add sound that helps soften neighborhood noise. Sheer descents create a crisp architectural look. An infinity edge can be striking when the property has a view or an elevation change worth emphasizing. Each feature adds plumbing, electrical, maintenance, and budget considerations, so it should earn its place in the design.
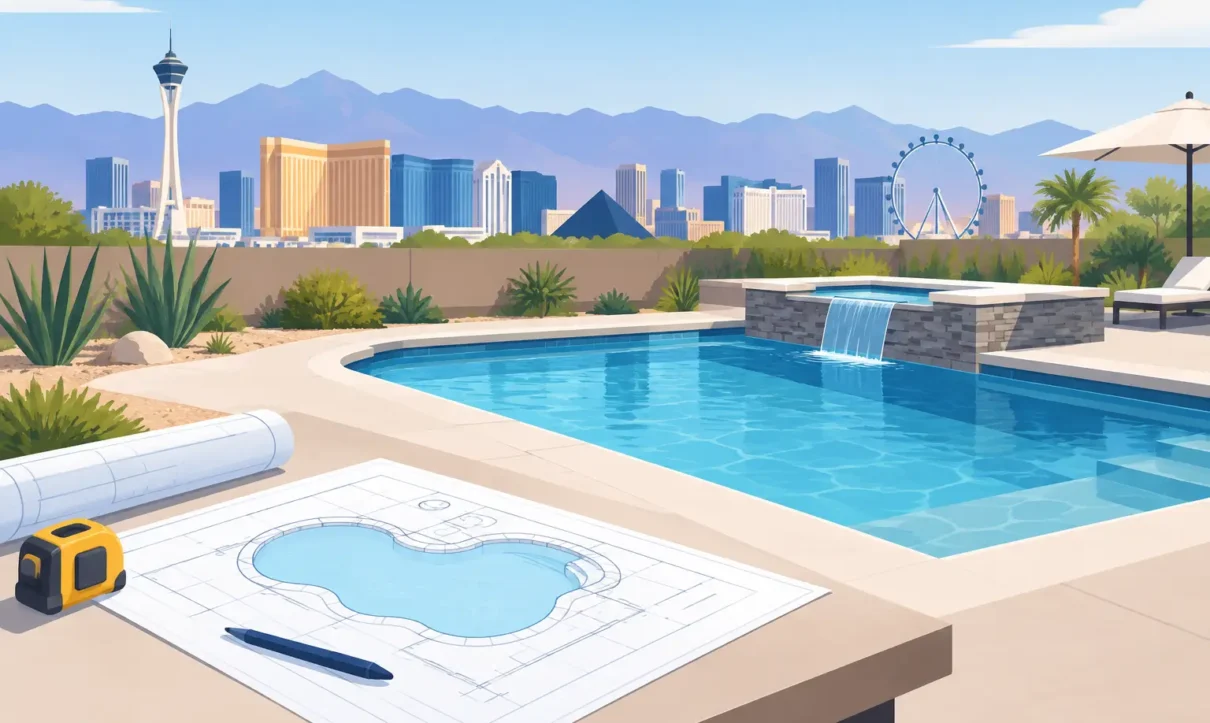
Professional 3D design is valuable at this stage because it turns ideas into a visual plan before construction. Viewing the pool, spa, decking, plant material, lighting, and structures together can reveal whether a feature feels balanced or crowded. It also provides more confidence when making significant investment decisions.
Establish a Budget With Priorities, Not Guesswork
Pool construction budgets vary widely because no two sites, designs, or material selections are alike. The cost is shaped by the pool’s size and complexity, access conditions, excavation requirements, engineering, finishes, equipment, decking, landscaping, structures, and specialty features. A simple geometric pool with straightforward access has different requirements than a multi-level backyard with an elevated spa, extensive stonework, and outdoor entertainment areas.
The most productive budget conversation starts with a target investment range and a ranked list of priorities. Be clear about the elements you do not want to compromise, whether that is a sizable spa, premium waterline tile, automated controls, or a covered outdoor living area. Your design team can then direct the budget toward the elements that deliver the greatest day-to-day value.
Avoid planning only for the pool vessel. Decking, drainage, fencing or safety requirements, landscape restoration, lighting, and equipment placement are all part of a finished backyard. It is also wise to discuss operating costs. Variable-speed pumps, efficient filtration, LED lighting, automation, and a properly sized heating strategy can improve convenience and help manage long-term ownership costs.
Financing may be appropriate for homeowners who prefer to build the complete environment now rather than phase key elements over several years. The right approach depends on your financial goals, but the construction plan should always be complete before work begins.
Understand Permits, Safety, and Construction Logistics
A licensed, bonded, and insured contractor should guide the permitting and inspection process, but homeowners benefit from understanding the sequence. Municipal requirements can involve plans, engineering, setbacks, barrier and safety standards, electrical work, and inspections at defined points during construction. Requirements may vary by jurisdiction and property conditions, so assumptions from a neighbor’s project are not a substitute for a project-specific review.
Safety planning should begin with the design, not after the pool is finished. This may include compliant barriers, self-closing gates, alarms, approved door protection, and thoughtful placement of steps and access points. Families with children, grandchildren, or frequent guests should discuss safety habits alongside physical safeguards.
Construction access is another practical issue that deserves an early conversation. Ask where equipment will enter, what existing surfaces or landscaping may need protection or removal, where materials will be staged, and how the work area will be secured. There will be dust, noise, and temporary disruption. A clear schedule and regular communication make that period far easier to manage.
Choose Equipment for the Way You Own a Pool
The equipment pad is not the showpiece of the yard, but it has a direct effect on ownership. It needs adequate space, ventilation, service access, and a location that considers sound as well as appearance. Hiding equipment behind a screen or landscape planting can preserve the view, provided it remains accessible for maintenance.
Automation is worth considering for many Las Vegas homeowners. From a phone or wall control, you may be able to manage circulation schedules, lighting, water features, temperature, and spa settings. This is especially useful for busy households and for owners who want the backyard ready before guests arrive. A spa heater, chiller, saltwater system, cleaner, and smart controls should be selected as a coordinated system rather than added without a broader equipment plan.
Material choices also affect maintenance. Tile, interior finishes, coping, and deck surfaces should complement the design while fitting your tolerance for upkeep and the realities of intense sun exposure. A beautiful selection is only a good selection if it performs well in the environment and suits how the family will use it.
Work With a Design-Build Team That Can Coordinate the Details
A pool project crosses multiple trades, including excavation, structural work, plumbing, electrical, masonry, hardscape, and landscape installation. Coordinating those elements through one experienced design-build team reduces handoffs and keeps decisions connected to the original vision. Laguna Pool and Spa brings more than 30 years of Las Vegas Valley experience to that process, pairing custom pool construction with integrated outdoor-living design.
Before selecting a contractor, review completed work that resembles the level of detail you want. Ask how designs are developed, how changes are documented, who manages the job, what the anticipated construction sequence looks like, and how warranties and post-construction questions are handled. The goal is not simply to hire a builder. It is to choose a team with the planning discipline to deliver the backyard you approved.
The best time to schedule a design consultation is before you have every answer. Bring inspiration images, rough dimensions, your wish list, and the ways you imagine using the space. A thoughtful plan can turn those early ideas into a backyard retreat that feels considered in every season, not just impressive on installation day.