 By
A pool at an HOA clubhouse, apartment community, hotel or fitness club works very differently from a pool in a private backyard. It serves residents, members and guests who never met the designer, it runs for long hours through a long Southern Nevada season, and it has to satisfy public health, safety and accessibility rules that do not apply at home. Commercial pool construction in Las Vegas rewards boards, property managers and business owners who plan carefully before the first drawing is made. This guide covers the main questions to settle early.
How Commercial Pool Construction Differs From a Backyard Pool
The basic ingredients look familiar: a shell, plumbing, equipment, finishes and a deck. What changes is the load the pool must carry and the oversight it receives. A community pool may see dozens of swimmers on a summer afternoon, so circulation, filtration and sanitation have to keep up with heavy use rather than an occasional family swim. Decks need to handle crowds, lounge furniture and maintenance carts. Restrooms, gates, signage and lighting often become part of the project scope.
Pools open to residents, members or the public are generally treated as public bathing places, which means more agencies review the plans and the finished facility is inspected before it opens. Expect the design to be shaped as much by rules as by style, and build that reality into your schedule and budget conversations from the start.
Approvals, Health Codes and Inspections
In Southern Nevada, pools that serve the public or a shared community are typically subject to plan review and permitting by the Southern Nevada Health District, in addition to building permits from the local jurisdiction, such as Clark County, the City of Las Vegas, Henderson or North Las Vegas. Health district requirements commonly address water quality, circulation and turnover, chemical storage, safety equipment, signage and operating permits. Local building departments review structural, electrical, plumbing and barrier details.
Rules change, and each property has its own conditions, so treat this as a starting checklist rather than legal guidance. Ask your design team which agencies will review the project, who prepares and submits the plans, and how inspections will be scheduled. HOAs should also review their own governing documents, insurance requirements and any city or master-association approvals before committing to a design.
Safety and Accessibility Come First
Shared pools must be designed for swimmers of every age and ability, including people who are not strong swimmers. Common safety elements include compliant drain covers and anti-entrapment protection required under the federal Virginia Graeme Baker Pool and Spa Safety Act, self-closing and self-latching gates, depth markers, no-diving markings where appropriate, rescue equipment and clear sight lines for staff or attendants.
Accessibility is just as important. Under the Americans with Disabilities Act, many commercial and public pools need at least one accessible means of entry, such as a pool lift or sloped entry, and larger pools may need more than one. Accessible routes from parking and clubhouse areas to the deck should be planned at the same time. Confirm the exact requirements for your facility with your design team and an accessibility professional early, because retrofitting later is harder than designing it in.
Designing for Heavy Use and Desert Conditions
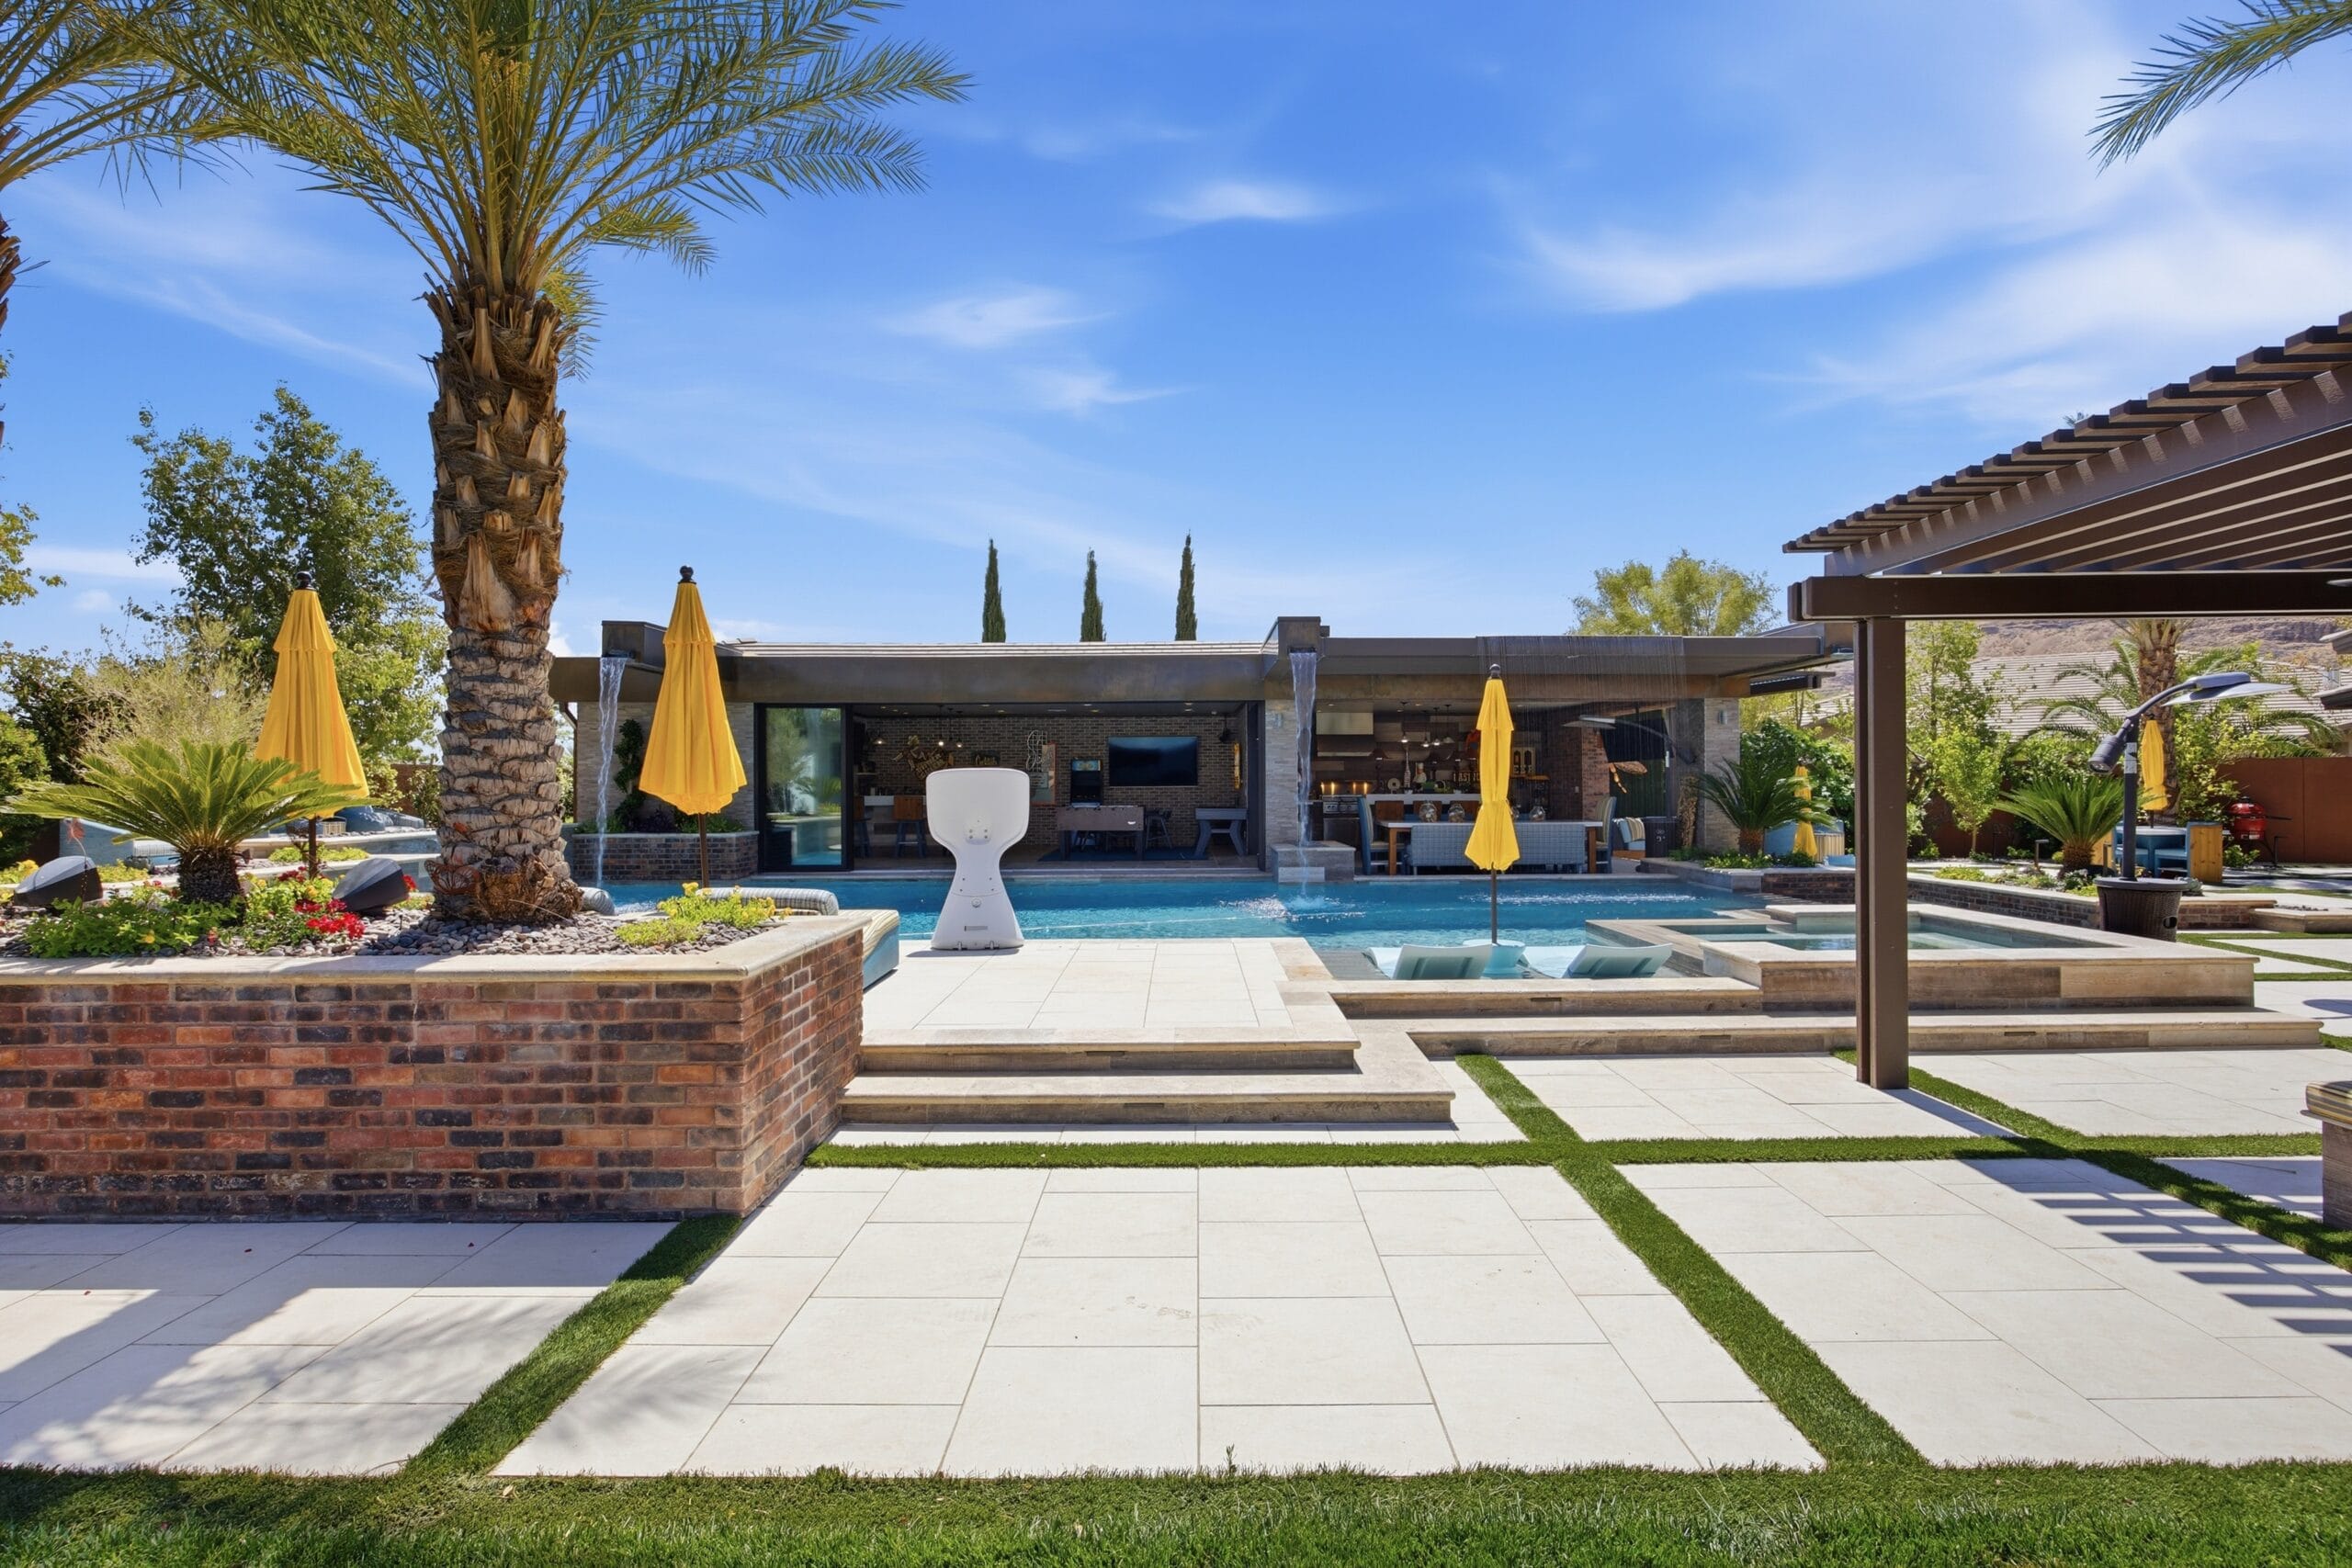
Las Vegas sun, heat, wind and hard water affect every surface around a busy pool. A few planning points deserve extra attention:
- Deck surfaces: choose materials that stay as cool as practical, offer reliable traction when wet and can be cleaned and repaired without closing the whole pool.
- Shade: shade structures and covered seating keep residents comfortable and encourage longer, safer use during the hottest months.
- Equipment rooms: plan secure, ventilated space for pumps, filters, heaters and chemical storage, with easy access for service technicians.
- Finishes and tile: interior finishes and waterline tile should be durable enough for constant use and frequent chemical balancing.
- Lighting: well-planned pool and deck lighting supports evening hours, security and safe supervision.
- Landscaping: drought-tolerant plantings that drop little debris reduce filter loads and maintenance time. Designing the planting plan with the pool keeps the whole space working together.
Planning the Layout With 3D Design
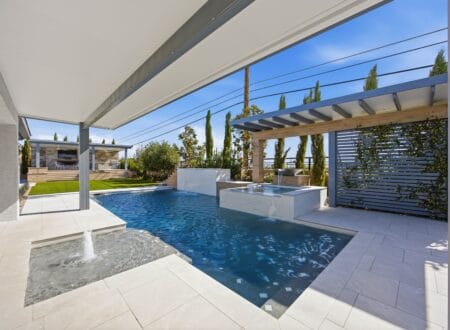
Community pools often combine several zones: a lap or swimming area, a shallow play or lounge area, a spa, a shaded seating area and sometimes an outdoor kitchen or barbecue station. Getting the flow right matters more when many people share the space. Professional 3D design lets boards and owners see how residents will move from the gate to the water, where lifeguards or attendants can stand, and how furniture, shade and landscaping fit before anything is built. You can read how this works on our design process page.
A clear 3D model is also a useful communication tool. HOA boards can share it with members, property managers can use it in owner presentations, and everyone reviewing the project works from the same picture.
Renovating an Existing Community Pool
Many Las Vegas Valley communities already have a pool that is showing its age. Worn plaster, cracked coping, outdated drain covers, tired equipment and uncomfortable decks are common reasons boards start looking at a remodel. A renovation can be a chance to improve accessibility, update safety features, add shade and lighting, and make equipment easier to maintain. Our pool renovation and remodeling services cover resurfacing, tile, coping, decking and equipment updates.
If the pool has to stay closed during work, plan the timing around your community calendar and give residents plenty of notice.
Questions to Ask Before You Hire a Builder
Whether you represent an HOA, an apartment owner or a business, ask every builder you consider:
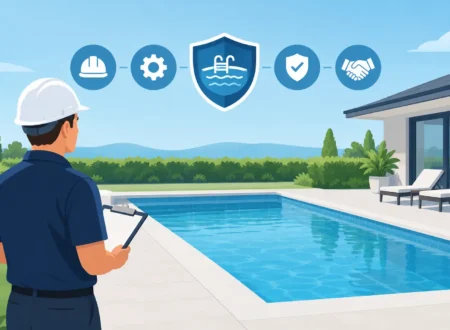
- Are you properly licensed in Nevada for the work proposed, and are you bonded and insured? You can verify a license with the Nevada State Contractors Board.
- Which agencies will review this project, and who handles plan submittals and inspections?
- How will you handle safety, anti-entrapment and accessibility requirements?
- Will your own crews do the work, or will most phases be subcontracted?
- How will you protect residents, tenants or customers and keep the site secure during construction?
- What will the operating and maintenance needs look like after the pool opens?
Laguna Pool & Spa is a family owned and operated company founded in 1991 by Las Vegas native Duane “Dewey” Forte. For more than 30 years, our specialized in-house crews have built pools, spas, water features, fire elements, outdoor kitchens and landscape and hardscape across the Las Vegas Valley, with limited use of subcontractors. You can see how a project moves from plans to water on our pool construction process page, and visit our showroom to compare tile, stone, pavers, concrete and quartz samples with your board or ownership team.
Ready to plan your backyard? Call Laguna Pool & Spa at (702) 656-3608 for a free design consultation, get your free price, or schedule an appointment to visit our Las Vegas showroom and see a working pool and spa.