 By
By A new pool changes far more than one area of a backyard. It affects how people enter the space, where water drains after a monsoon storm, how equipment is concealed, and how patios, shade, landscaping, and entertaining areas work together. The best time to prepare your yard for a pool is before the first construction crew arrives, when thoughtful planning can prevent compromises later.
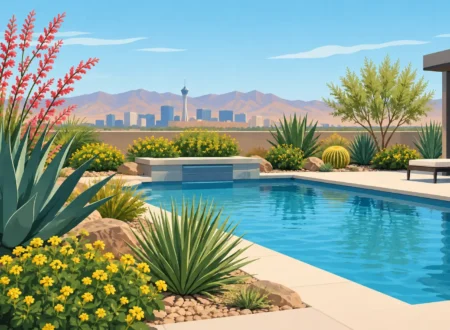
For Las Vegas homeowners, preparation also means designing for intense sun, limited water use, hard desert soils, and the way a pool will support everyday life. A pool should not feel like an object placed in the yard. It should become the center of a complete outdoor retreat.
Start With the Whole Backyard, Not Just the Pool
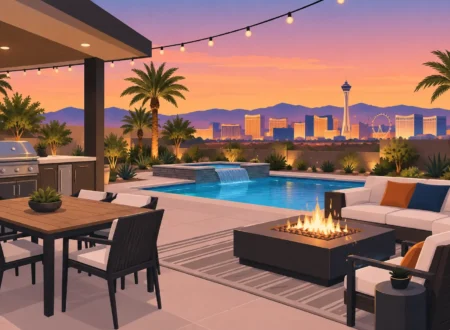
The pool footprint matters, but it is only one part of the plan. Before choosing a shape or feature, consider how you want to use the space. A family focused on weekend recreation may prioritize an open swim area, a shallow play shelf, and durable decking. Homeowners who entertain often may want a spa, outdoor kitchen, fire feature, covered patio, or a seating area oriented toward sunset views.
This is where a professional site evaluation is valuable. Property lines, easements, existing structures, utility locations, grade changes, mature trees, and setback requirements can all influence what is possible. A compact yard can still support an exceptional pool environment, but it requires precise space planning. A larger yard creates more flexibility, yet it can also benefit from a cohesive design that prevents the pool, patio, and landscaping from feeling disconnected.
Before construction, take stock of what you would like to keep, remove, relocate, or improve. That may include an existing patio cover, a block wall, established trees, lighting, irrigation, or a grill island. Reusing a sound feature can help direct the budget toward a spa or upgraded finish. On the other hand, retaining an element that conflicts with the new layout can limit the design for years.
Confirm Property Conditions Before Pool Design
Every Las Vegas Valley yard has its own constraints. A clear understanding of site conditions helps the design team create a plan that is attractive, buildable, and aligned with local requirements.
Review access for construction equipment
Pool construction requires equipment, materials, and crews to reach the work area. Access may be through a side yard, a rear alley, or, in some cases, a neighboring property with permission. Measure gates and side-yard clearances, and identify obstacles such as air-conditioning units, fences, low rooflines, or permanent planters.
Limited access does not automatically prevent a pool project. It may affect construction methods, demolition needs, project timing, or cost. Addressing it early allows the builder to plan responsibly rather than making last-minute adjustments after work has begun.
Locate utilities and existing systems
Your backyard may contain gas lines, electrical wiring, irrigation lines, sewer connections, drainage piping, and pool equipment from an older installation. These systems need to be identified before excavation begins. If the project includes a spa, outdoor kitchen, fire pit, landscape lighting, or patio cover, utility planning becomes even more important.
A well-designed backyard considers where future equipment will be located and how it will be serviced. Pool equipment should be accessible without dominating the view from the patio or outdoor living area. The same principle applies to gas meters, electrical panels, and drainage structures. Good design handles these practical needs quietly, without sacrificing the experience of the space.
Understand soil, elevation, and drainage
Desert soil can be hard, variable, and unforgiving when drainage has been overlooked. While Las Vegas receives relatively little annual rainfall, monsoon events can move a surprising amount of water through a yard in a short time. Your pool deck, landscape areas, and drainage plan should direct water away from the home and prevent low spots where runoff can collect.
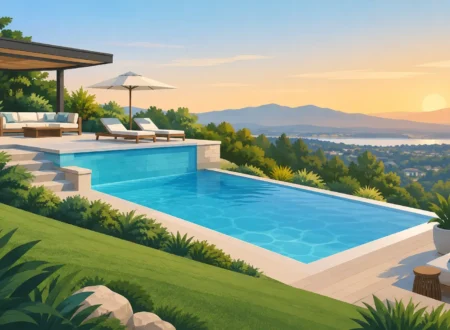
Grade changes also influence the pool’s placement and visual impact. A sloped lot may create an opportunity for terraced patios, a raised spa, retaining elements, or a dramatic vanishing edge. It may also require additional engineering and drainage work. The right approach depends on the property, the desired features, and the investment level for the project.
Plan for Permits, Setbacks, and Safety Early
Pool construction is regulated for good reason. Permitting, setback requirements, barriers, and utility clearances protect homeowners, neighbors, and future buyers. These details should inform the design from the beginning, not become an obstacle after plans are complete.
In many cases, the location of the house, lot lines, easements, and existing walls determines where a pool can be placed. Safety requirements may affect gates, fencing, door alarms, and other access controls. A licensed, insured contractor can coordinate the planning and permitting process so the project moves forward with accountability.
If you live in a community governed by a homeowners association, review its architectural guidelines as well. Some associations have rules for finishes, walls, equipment screening, construction hours, and exterior changes. Approval timelines vary, so it is wise to factor HOA review into your overall schedule.
Clear the Yard With Purpose
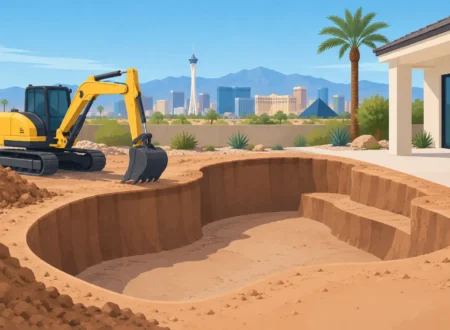
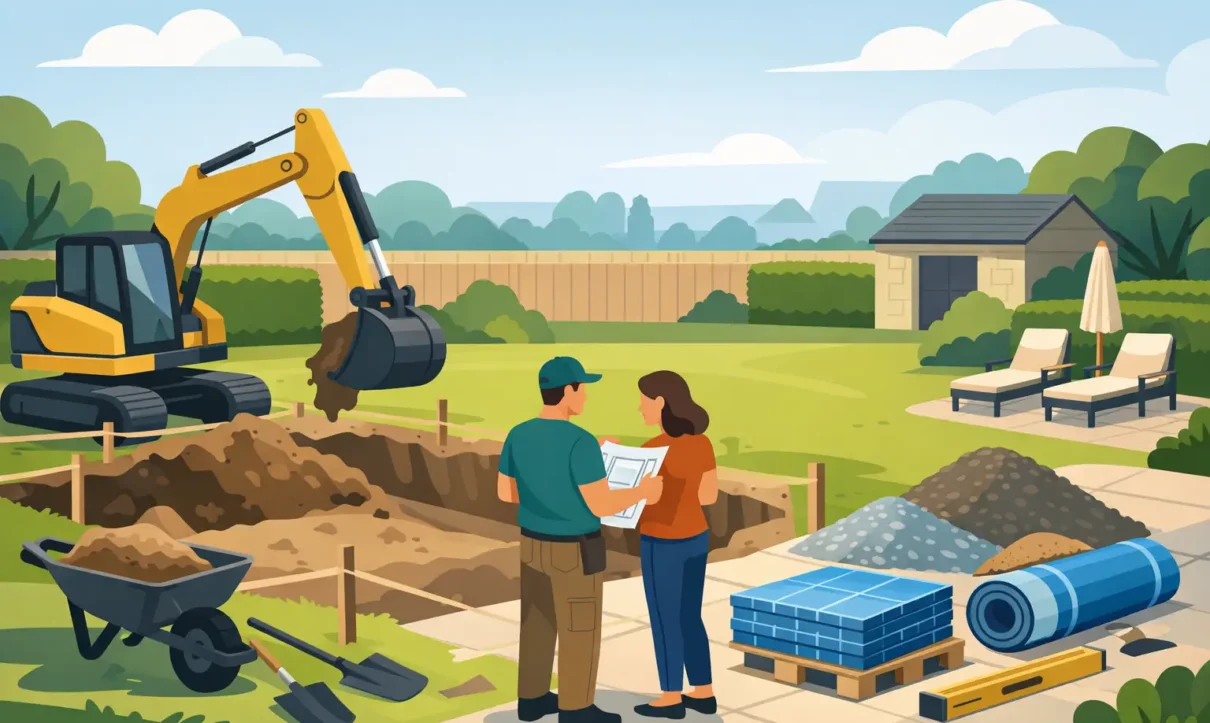
Once the design direction is established, the yard needs to be made ready for construction. This can involve removing grass, outdated hardscape, old pool structures, unused sheds, shrubs, and landscape materials that conflict with the new plan. Do not rush to remove every plant before evaluating the design. A mature tree may provide valuable shade, visual screening, or a focal point worth preserving.
At the same time, be realistic about plants located too close to the planned excavation or deck area. Root systems can interfere with construction, create future maintenance concerns, and drop leaves into the pool. Desert-adapted landscaping placed intentionally around the finished retreat is usually more effective than trying to build around every existing planting.
Homeowners should also prepare for the practical realities of a construction site. Move patio furniture, grills, portable storage, and vehicles away from access routes. Discuss pet safety, gate access, and construction-hour considerations before work starts. If the project will affect an outdoor living area you use daily, establish a temporary plan for grilling, play space, and backyard access.
Design Decking and Shade Alongside the Pool
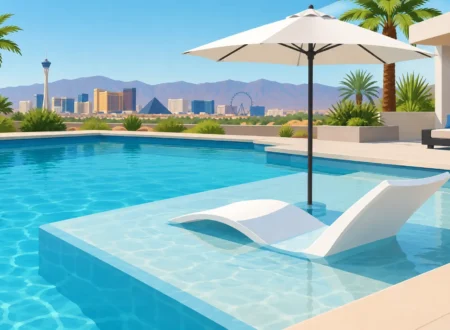
One of the most common regrets in pool projects is treating the deck as leftover space. In Las Vegas, the deck is where much of the outdoor lifestyle happens. It needs room for lounge chairs, circulation, dining, and safe movement around the water. It should also be selected with desert heat in mind.
Material choice depends on appearance, maintenance expectations, budget, and sun exposure. Textured concrete, pavers, natural stone, and porcelain each offer different visual and performance benefits. A beautiful material that becomes uncomfortable under bare feet at peak summer temperatures may not be the right fit for every exposed area. Shade structures, strategically placed trees, umbrellas, and covered patios can make a significant difference.
Consider the sightlines from inside the home, too. The view through a kitchen window or from a primary suite can help determine the pool’s orientation, the placement of a raised spa, and whether a water feature becomes a focal point. Professional 3D design allows homeowners to see these relationships before construction, when changes are easier to make.
Establish a Realistic Budget and Feature Priorities
Preparing for a pool also means preparing financially for the complete environment. The pool shell, interior finish, tile, coping, deck, equipment, drainage, landscaping, and safety components all contribute to the final investment. Premium additions such as an infinity edge, beach entry, wet deck, automation, fire features, and an outdoor kitchen can create a dramatic result, but they should be planned as part of the overall budget.
Prioritize the features that will have the greatest effect on how you live outdoors. For one homeowner, that may be a spa used year-round. For another, it may be a broad sun shelf where children can play or guests can relax. Some projects benefit from completing the core pool and hardscape first, then adding certain landscape or entertainment elements in a later phase. The better approach depends on whether phased work would disrupt finished areas or create unnecessary duplication of labor.
With more than 30 years of Las Vegas Valley experience, Laguna Pool and Spa approaches preparation as part of the design process, not a homeowner checklist to manage alone. A coordinated plan brings the pool, structure, landscape, and lifestyle details into focus before construction begins.
A well-prepared yard gives your project room to become more than a place to cool off. Bring clear ideas about how you want to gather, relax, and enjoy the view to a free design consultation, and let the site plan shape a backyard built for the life you want to live outside.