 By
By A pool can be beautifully designed and still feel wrong if it sits in the wrong part of the yard. In Southern Nevada, how to plan pool orientation affects far more than the view from the kitchen window. It shapes water temperature, afternoon comfort, privacy, entertaining flow, energy use, landscaping, and how often your family actually enjoys the backyard.
The best orientation is rarely a simple matter of pointing the pool north or south. A Las Vegas backyard has intense sun, dramatic seasonal temperature swings, neighboring homes, block walls, wind exposure, utility constraints, and a unique relationship between indoor and outdoor living. The goal is to place the pool so every major area of the yard works together as one intentional retreat.
Start With How You Want to Use the Backyard
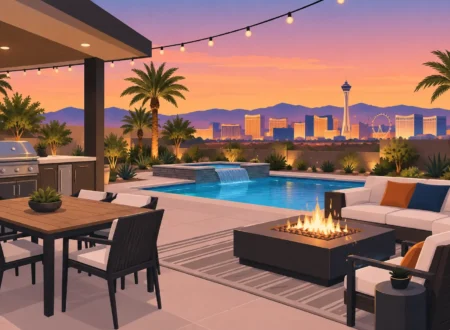
Before choosing an angle for the pool, define the experience you want from the space. A family focused on active swimming, shallow play areas, and casual weekends may prioritize open deck space and a clear sightline from the home. Homeowners building a resort-style setting for evening gatherings may care more about a spa view, fire feature placement, outdoor kitchen access, and dramatic lighting after sunset.
Think about when you will use the pool most. Morning swimmers may welcome eastern exposure and earlier sunlight. If weekends are centered on late-afternoon entertaining, you may want shade near the seating areas while still allowing the pool to receive enough sun to remain inviting. A pool that looks spectacular from inside the home but leaves every chaise lounge exposed at 4 p.m. is not a fully resolved design.
It also helps to identify the backyard’s focal point. This may be a mountain view, a mature tree, a covered patio, an existing architectural feature, or the house itself. Pool orientation should frame that asset rather than compete with it.
Study Sun Before You Place the Pool
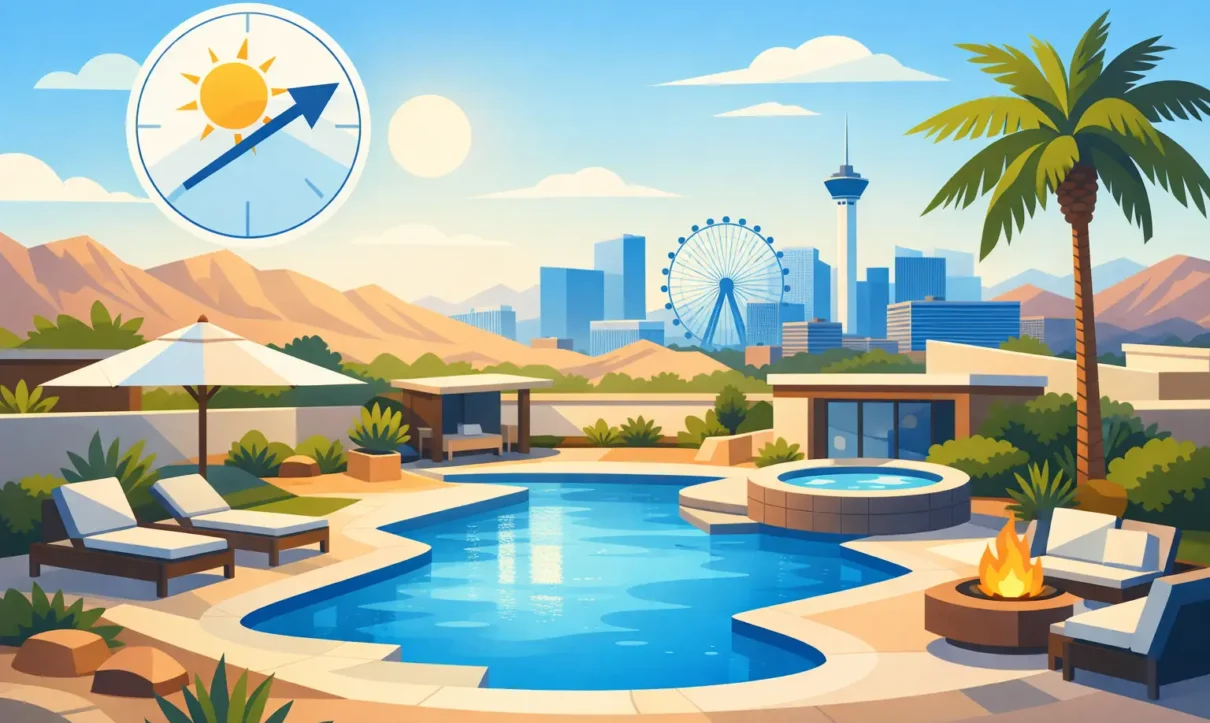
Las Vegas sunshine is one of the greatest benefits of pool ownership, but too much direct exposure in the wrong places can limit comfort. The sun’s path changes substantially between summer and winter, so evaluate the yard at different times of day instead of relying on a single site visit.
Balance Warm Water With Usable Shade
A pool with broad, direct sun exposure will generally warm more easily, which can be appealing during shoulder seasons. In peak summer, however, that same exposure can make water temperatures climb beyond the refreshing range many homeowners expect. Orientation works alongside pool depth, interior finish color, circulation, shade structures, and any cooling features to influence the final result.
Shade should be planned for people, not necessarily cast across the entire pool. A well-positioned patio cover, pergola, ramada, or cabana can protect dining and lounging areas while leaving enough open sky for swimming and sunbathing. This approach preserves the bright, open character of a desert pool while giving guests a place to escape the heat.
Be cautious about placing the pool directly beside tall walls, large trees, or structures that create heavy shade through much of the day. Excessive shade can reduce solar warming in cooler months and increase debris in the water. The right answer depends on whether you value extended-season warmth, summer cooling, or a balance of both.
Plan for Western Sun
West-facing exposure deserves special attention in the Las Vegas Valley. The late-day sun can be intense, especially on pale hardscape, glass doors, outdoor kitchens, and uncovered seating. If the pool deck will be used for dinner, conversation, or supervising children, build in relief from that western light.
This could mean locating the pool so the home, a patio cover, or a thoughtfully placed structure provides late-afternoon shade to the primary seating zone. It may also mean turning the pool slightly to create a more comfortable relationship between the water, the deck, and the living areas. Orientation is often about those few degrees of adjustment that make the backyard feel noticeably better at the time people use it most.
Protect Views and Privacy at the Same Time
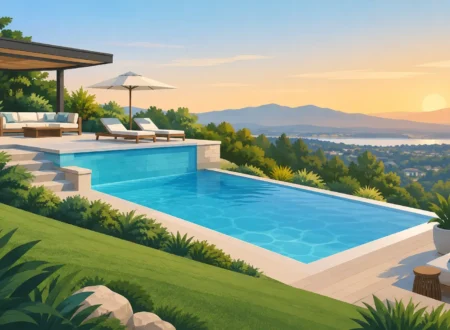
The waterline, spa, and primary seating areas should direct attention toward the best view available. In some properties, that means opening the pool toward distant mountains or desert sky. In others, the best view is an elegant outdoor kitchen, a raised fire feature, or a landscaped statement wall designed as part of the project.
At the same time, assess sightlines from second-story neighboring windows. A pool that is visible from every adjacent home can feel less relaxing, particularly around a spa, tanning ledge, or outdoor shower. Privacy can be improved with layered planting, decorative screen walls, elevated planters, water features, and strategic positioning of cabanas or patio covers.
Avoid treating privacy as an afterthought. A large hedge may eventually screen a view, but it takes time to mature and requires ongoing water and maintenance. Design-led privacy features create immediate separation while contributing to the overall architecture of the yard.
Let the Home and Pool Work as One
The best pool placement usually creates a strong visual and physical connection to the house. From key interior spaces, such as the great room, kitchen, primary suite, or dining area, the pool should feel like a natural extension of the home. That relationship adds everyday enjoyment, even when no one is swimming.
Access matters just as much. Consider the path from the house to the pool, from the kitchen to the outdoor dining area, and from the pool to a restroom. A long, awkward route across hot hardscape will be noticed quickly by wet children, guests carrying drinks, and anyone maintaining the space.
For many custom backyards, the pool becomes the central visual feature, while the spa, barbecue island, fire lounge, and covered patio form supporting destinations around it. This arrangement can work beautifully, but it needs sufficient deck circulation. People should be able to move through the yard without cutting directly through a conversation area or walking too close to the water’s edge.
Account for Wind, Drainage, and Existing Constraints
Orientation is not only a lifestyle decision. It is also a construction decision. Desert winds can carry dust and debris into the pool, and wind patterns may affect where a fire feature, dining area, or open cabana will be most comfortable. In a breezy yard, a raised wall, landscape buffer, or repositioned seating area can make a significant difference.
Drainage must be resolved before the pool shape is finalized. Water should move away from the house and be managed across the hardscape without creating low areas around the deck. Existing property grades, retaining conditions, utility lines, easements, equipment access, and setback requirements can all influence the practical footprint of a pool.
Equipment placement is another detail homeowners should discuss early. Pumps, filters, heaters, and automation systems need service access and should be located with noise, ventilation, and visual impact in mind. The pool may face one direction, but the entire project must function from every angle.
How to Plan Pool Orientation Around Features
Premium pool features can change the ideal orientation. An infinity edge needs a compelling visual destination, whether that is a view, an architectural wall, or a lower landscape plane. A raised spa should be positioned where its spillway can be appreciated from both the pool and the home. Fire bowls, sheer descents, and cascading spillways are most effective when they are visible from the areas where people gather.
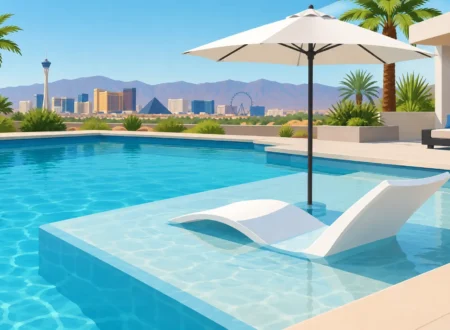
A beach entry or wet deck needs generous sun and enough surrounding deck space for chairs and umbrellas. If the backyard includes an outdoor kitchen, avoid placing the cooking zone where smoke blows directly across the pool or into open doors. For families, maintain clear visibility between the main indoor living space and the shallow end without sacrificing privacy from neighbors.
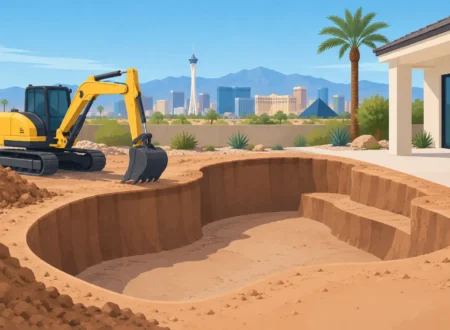
These are the moments when 3D design becomes especially valuable. A scaled visual plan can show where shadows fall, how the pool appears from inside the home, whether furniture circulation feels tight, and how the water features align with major sightlines. It is much easier to adjust orientation in a professional design model than after excavation begins.
Build Flexibility Into the Plan
There is no single perfect direction for every Las Vegas pool. A compact yard may require the pool to follow the longest property line. A view lot may justify a more dramatic placement. A home with heavy western exposure may need more architectural shade and less open deck. The best solution comes from balancing the conditions of the property with the lifestyle you want to create.
With more than 30 years of experience in the Las Vegas Valley, Laguna Pool and Spa approaches orientation as part of the complete outdoor environment, not as an isolated pool decision. The pool, landscape, hardscape, shade, lighting, and entertainment areas should all reinforce the same experience.
Before committing to a layout, stand in the yard in the morning and again near sunset. Picture where guests will sit, where children will enter the water, where you will look from inside the home, and where you will want shade on the hottest day of July. Those answers will point the design in the right direction.