
 By
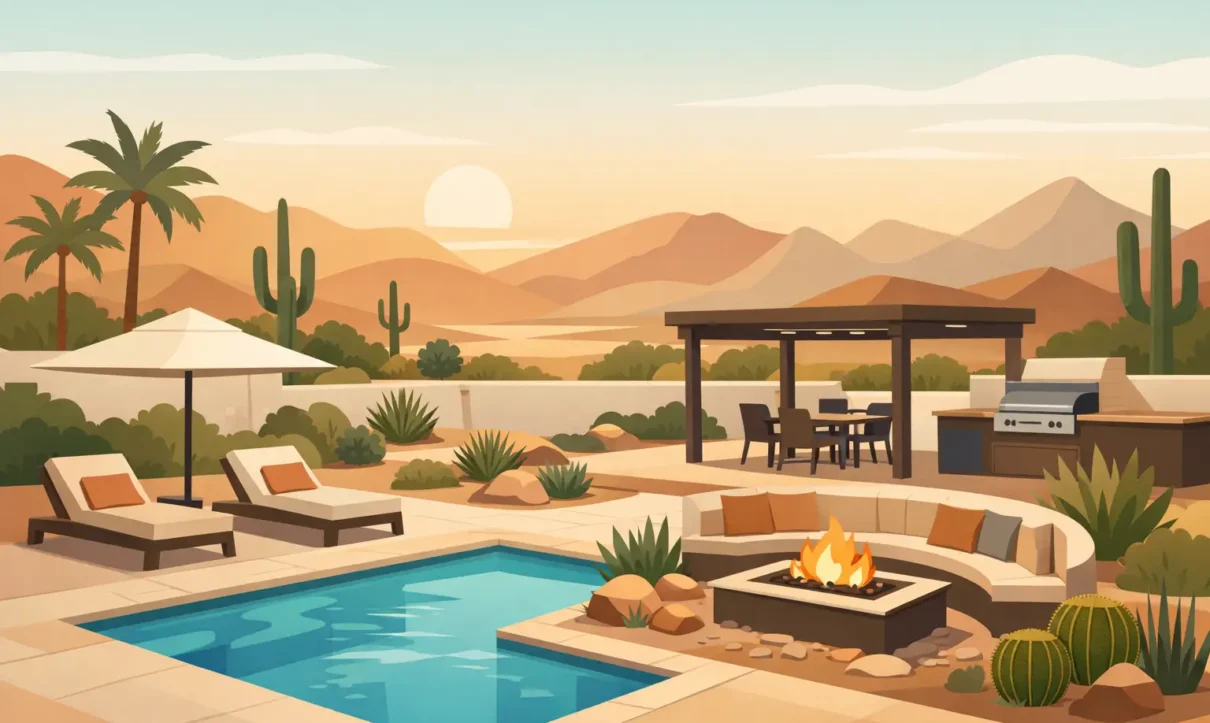
By At 5 p.m. in Las Vegas, a backyard should not still feel like a place to avoid. The most successful desert backyard transformations account for the realities of the Valley – intense sun, reflective heat, wind, dry soil, and long outdoor seasons – then turn those conditions into an environment built for swimming, gathering, relaxing, and entertaining.
A beautiful desert yard is not created by adding a pool or planting a few palms in isolation. It comes from a coordinated plan for water, shade, surfaces, circulation, lighting, and the way your household actually spends time outside. Whether the goal is to replace a dated pool or build an entirely new retreat, decisions made early in the design process shape the comfort, maintenance, and long-term value of the finished space.
Start With How the Backyard Will Be Used
The first question is not, “What style of pool do we want?” It is, “What should this backyard make possible?” A family with young children may prioritize a broad shallow area, open sightlines from the patio, and slip-resistant decking. Homeowners who entertain may want a pool that serves as a visual focal point, with a covered dining area, outdoor kitchen, and fire feature that keeps guests comfortable after sunset.
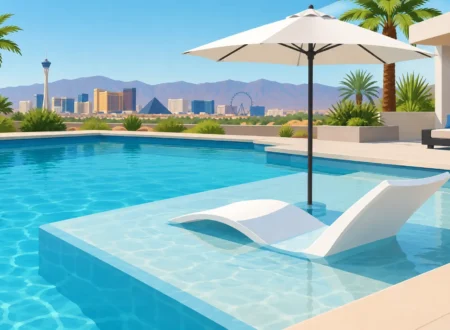
For others, the priority is recovery and quiet. A raised spa, gentle spillway, tanning ledge, and lounge seating can make the yard feel more like a private resort than an occasional party space. These uses can overlap, but they require deliberate zoning. A spa beside the main patio has a different purpose than one positioned for privacy at the edge of the property.
Professional 3D design is especially valuable here. It allows homeowners to see how the pool, deck, structures, and landscaping relate before construction begins. A plan may look balanced on paper but reveal a tight walkway, an undersized patio, or an obstructed view once it is modeled at scale.
Design for Desert Heat, Not Just Desert Style
Desert-inspired design is often reduced to gravel, boulders, and succulents. Those elements can be effective, but climate-responsive design goes further. It considers where afternoon sun lands, how heat is reflected from walls and paving, and where people can comfortably transition from the house to the water.
Shade is one of the highest-value additions to a Las Vegas backyard. A patio cover, pergola, cabana, or architectural shade structure can define an outdoor room and make it usable in the hottest part of the day. The right option depends on the exposure and intended use. A solid cover provides more reliable protection for a dining table or outdoor kitchen, while a pergola may provide filtered light and a more open feel near a pool lounge area.
Surface selection matters just as much. Dark stone and dense hardscape can look dramatic, yet they may become uncomfortable under bare feet in direct summer sun. Lighter-toned materials often reduce heat absorption, though color alone is not the full answer. Material texture, finish, installation method, and the amount of direct exposure all affect comfort. A design team should help weigh visual impact against practical use rather than selecting every surface from a small sample indoors.
Pool water also changes the microclimate of a yard. It brings movement, reflected light, and a sense of relief from the heat. Features such as a beach entry, wet deck, or tanning ledge extend that connection by giving people a place to cool off without fully swimming. They are excellent lifestyle features, but they require enough deck space around them to avoid making the pool area feel crowded.
Build a Cohesive Outdoor Retreat
The strongest desert backyard transformations feel intentional from every vantage point. The pool should relate to the architecture of the house. The hardscape should lead naturally toward seating areas. Landscaping should soften walls, frame views, and add contrast without competing with the main features.
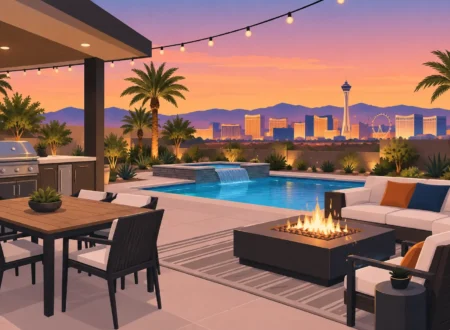
A cohesive plan typically layers several functions. The pool and spa establish the recreational center. Patios and hardscape create circulation and gathering space. Landscape planting adds scale and color. Fire and water features give the space a focal point after dark. Lighting makes the entire environment usable and safer at night.
That does not mean every backyard needs every feature. In a smaller yard, a compact pool with a raised spa, clean decking, and a properly scaled patio cover may create more impact than trying to fit an outdoor kitchen, oversized fire feature, and multiple seating zones into limited space. In a large yard, separate activity areas can create a resort-like experience: a swim zone, a shaded dining space, a fire lounge, and a quieter garden edge.
Water Features Create Motion and Sound
In a desert setting, water features can be more than decorative. The sound of a sheer descent or cascading spillway can soften neighborhood noise and make a patio feel more secluded. Raised bond beams with tile, scuppers, and spillways also add height and visual interest to a pool that might otherwise sit flat against the yard.
There are trade-offs. Larger or more active water features increase evaporation and require thoughtful operation in a dry climate. A feature should be selected for the atmosphere it creates and integrated with the pool equipment plan, not added simply because it looks impressive in a photograph.
Fire Features Extend the Season
Las Vegas evenings can be ideal for outdoor living, particularly in spring, fall, and winter. Fire bowls, fireplaces, and fire pits bring warmth and a natural gathering point to the landscape. A linear fire feature can complement a contemporary pool, while a fireplace may anchor a larger seating area.
Placement matters. Fire should not be treated as a standalone object dropped beside the pool. It needs adequate seating, safe clearances, and a relationship to wind direction, nearby structures, and the view from inside the home. When planned well, it gives the backyard a second life after swimming hours are over.
Renovating an Older Pool Changes More Than the Pool
Many Las Vegas homes have pools that still function but no longer fit the way their owners live. Faded plaster, worn coping, aging tile, inefficient equipment, and narrow deck areas can make the entire backyard feel dated. A renovation is an opportunity to correct those issues while reshaping the outdoor environment around the pool.
Some renovations focus on finishes and equipment. New interior surfaces, waterline tile, coping, LED lighting, and modern controls can deliver a significant visual and functional upgrade. Others are more structural, adding a spa, tanning ledge, waterfall, new decking, or an expanded patio that changes how the yard is used.
It depends on the condition of the existing pool and the homeowner’s goals. Preserving the shell may be the practical choice when the layout works well. If the pool consumes valuable patio space, has awkward geometry, or prevents the addition of desired features, a more comprehensive redesign may offer better long-term results. An experienced contractor can evaluate the condition of the structure, plumbing, equipment, and surrounding hardscape before recommending a direction.
Choose Landscaping That Supports the Architecture
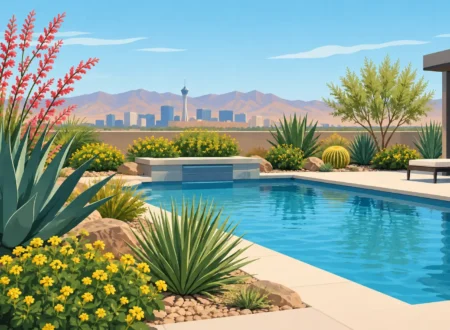
Desert landscaping should look established, not sparse. The goal is to combine plants, stone, accent walls, and lighting in a way that makes the yard feel finished without creating unnecessary water use or maintenance demands.
Drought-tolerant plantings are an obvious starting point, but placement is what creates the effect. Specimen trees can provide vertical scale and filtered shade. Architectural plants can punctuate modern lines. Lower plantings can soften the edges of hardscape and conceal equipment areas. Decorative rock, boulders, and decomposed granite add texture, but too much of one material can make a large yard feel flat and overly hard.
Plan for mature growth, irrigation access, and views from inside the house. A plant that looks appropriately sized on installation day may block a sightline or crowd a walkway in a few years. Landscape lighting should be part of this conversation from the beginning, highlighting texture and pathways without turning the backyard into a brightly lit stage.
Treat Construction as a Coordinated Process
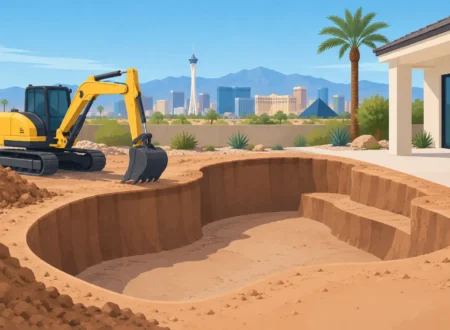
A backyard project brings together excavation, structural work, plumbing, electrical systems, masonry, hardscape, landscape, and finish work. When each piece is planned independently, homeowners often encounter mismatched elevations, interrupted drainage, or features that look disconnected once complete.
That is why a design-build approach matters. At Laguna Pool and Spa, more than 30 years of Las Vegas Valley experience informs designs that consider not only the visual result but also construction sequencing, site conditions, and the demands of the local climate. Licensed, bonded, and insured project management provides accountability across the many trades involved in a complete backyard environment.
Before approving a plan, homeowners should understand the scope behind the rendering: equipment location, access requirements, drainage paths, structural features, material selections, and the phases of construction. The goal is not to eliminate every decision along the way. It is to make the major decisions early, when they can be evaluated together instead of becoming costly changes later.
A well-designed backyard does more than photograph well on the day construction ends. It gives you a shaded place to sit in July, a pool that invites daily use, and an outdoor setting that feels like a natural extension of your home. Start with the way you want to live outside, then let the design turn that vision into a retreat built for the desert.

1 Comment
Comments are closed.