 By
A backyard that falls away from the house can look like a construction obstacle at first glance. In the right hands, a sloped yard pool can become the feature that gives a Las Vegas property more drama, privacy, and resort-level character than a completely flat lot. The difference is not simply adding a pool at the bottom of the grade. It is designing every elevation, wall, patio, and drainage path to work as one outdoor environment.
For more than 30 years, Laguna Pool and Spa has worked with the realities of Las Vegas Valley properties, including yards with uneven terrain, limited access, elevated views, and challenging soil conditions. A slope calls for thoughtful planning, but it can also create opportunities for raised spas, vanishing-edge effects, terraced entertainment areas, and architecture that feels intentional rather than forced.
What Makes a Sloped Yard Pool Different?
A pool needs a stable, properly prepared structure beneath it. On a level yard, that work may be relatively straightforward. On a sloped site, the design team must first understand where the existing grade rises and falls, how water moves across the property, and how the new construction will affect the home, neighboring lots, and surrounding hardscape.
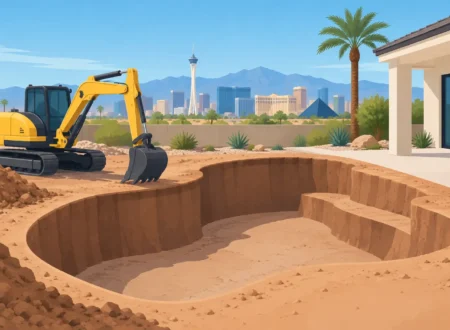
The main challenge is managing elevation without creating future drainage or structural concerns. Excavation may cut into the upper portion of the yard while the lower side requires engineered fill, retaining walls, or a raised pool structure. Each condition affects the design, construction sequence, and investment level.
That does not mean every slope needs a massive retaining wall or an elevated pool. A gentle grade may only need strategic grading and deck transitions. A more dramatic hillside may call for a series of terraced spaces, each serving a purpose: one for the pool, one for outdoor dining, and another for lounge seating or a fire feature. The best solution depends on the property, not a preset pool shape.
Start With the Grade, Soil, and Drainage
The most successful projects begin before a pool shape is selected. A professional site evaluation identifies the usable yard area, access routes for equipment, existing utilities, property boundaries, setbacks, and the amount of elevation change across the site.
In Las Vegas, drainage deserves particular attention. Rain is infrequent, but desert storms can move a surprising amount of water in a short time. Water should drain away from the home, avoid undermining deck areas, and follow an approved path through the property. Pool decking, planter areas, retaining walls, drains, and hardscape all play a role.
Retaining Walls Are Structural, Not Decorative
A retaining wall can be a beautiful part of a backyard, but its first job is holding soil safely. Depending on its height, location, and the loads around it, a wall may require engineering, reinforced construction, drainage behind the wall, and permitting.
This is especially important when a wall supports pool decking, a raised planter, an outdoor kitchen, or a portion of the pool structure. Decorative block alone is not a substitute for a properly designed retaining system. Integrating the wall into the overall plan from the beginning helps prevent awkward transitions and expensive changes later.
Drainage Must Be Designed Into the Entire Yard
Drainage cannot be an afterthought once the pool is in place. A good plan considers surface slopes, deck drains, area drains, scuppers, landscape grading, and discharge locations together. It also accounts for water from the pool itself, including splash-out and overflow.
On a descending lot, the natural instinct is to send everything downhill. That approach can create problems if runoff is directed toward a neighbor, a low patio area, or the base of a retaining wall. Professional outdoor design solutions establish controlled drainage routes while preserving the clean, open appearance homeowners want.
Pool Designs That Work With a Slope
A sloped yard does not dictate one visual style. It does, however, make certain features especially compelling when they are matched to the site.
Raised Pools and Elevated Spas
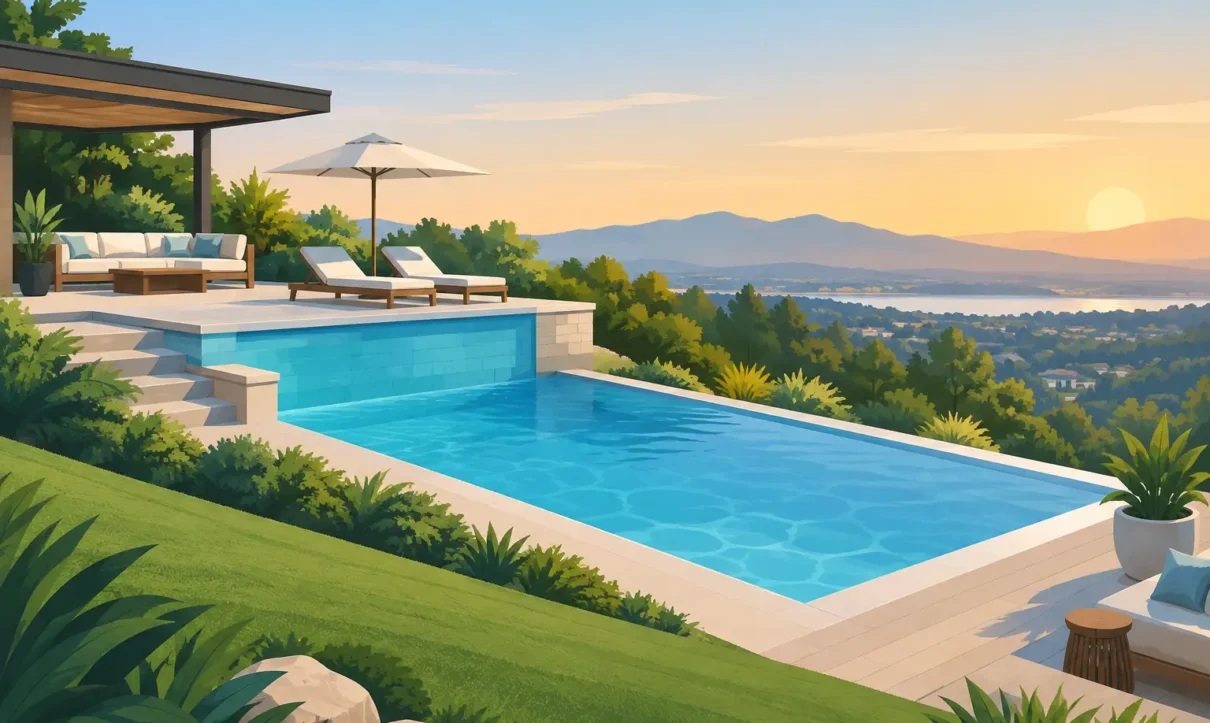
A raised pool can reduce the amount of excavation required on the lower side of a yard while creating a strong architectural focal point. The exposed pool wall may be finished in tile, stone veneer, porcelain, or a complementary material that ties into the home and patio.
An elevated spa can also take advantage of the grade. Positioned above the pool, it creates a cascading spillway and a natural destination with a better view of the full backyard. This arrangement is often ideal for homeowners who want a spa to feel distinct rather than tucked into one corner of the pool.
Infinity Edges and View-Focused Waterlines
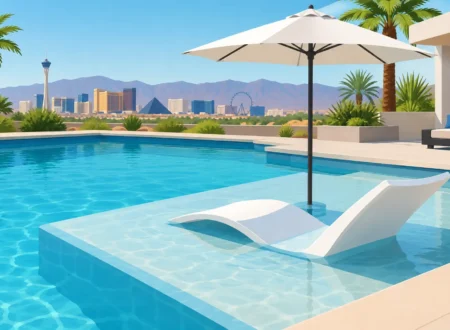
For properties with a meaningful view beyond the backyard, an infinity edge can make the pool water appear to meet the horizon. The effect is particularly suited to an elevated yard or a lot that drops beyond the rear boundary.
However, an infinity edge is not the right answer for every sloped property. It requires a lower catch basin, additional hydraulic equipment, precise construction, and ongoing maintenance considerations. When the budget and setting support it, the visual result can be exceptional. When they do not, a negative-edge-inspired raised wall, water feature, or elevated deck may deliver a similarly dramatic feeling with a simpler structure.
Terraced Outdoor Living Areas
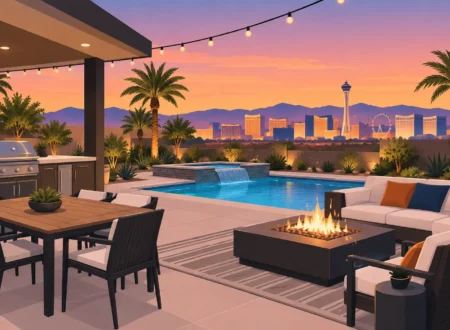
Trying to force every outdoor feature onto one plane can make a sloped yard feel crowded. Terracing allows the property to unfold in layers. The pool can occupy the primary level, while an upper terrace holds a covered patio and outdoor kitchen. A lower lounge zone might include a fire feature, conversation seating, or a shaded garden.
The key is circulation. Steps should feel generous, safe, and natural to use. Changes in elevation need clear lighting, durable finishes, and thoughtful placement so guests can move between the house, pool, spa, and entertainment areas without navigating an obstacle course.
Design the Whole Backyard, Not Just the Pool
A pool is the centerpiece, but the surrounding environment determines how often the space is used. This is where a comprehensive design-build approach matters most. A retaining wall may double as bench seating. A raised planter may create privacy from an adjacent home. A patio cover may provide shade near the shallow end, while landscape lighting makes the grades easy to navigate after sunset.
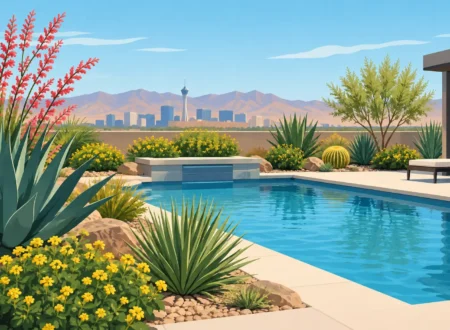
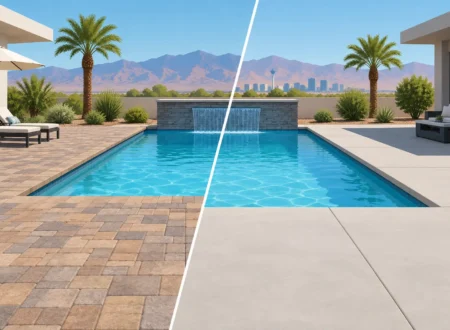
In the Las Vegas climate, material selection matters as much as layout. Decking needs to withstand heat and sun exposure while offering a comfortable, slip-resistant surface. Shade structures, misters, outdoor kitchens, fire features, and low-water landscaping can make the backyard enjoyable through more of the year.
Professional 3D design is particularly valuable for a sloped site. Looking at a plan on paper does not always reveal how tall a retaining wall will feel from the patio or whether an elevated spa will block a view. A detailed visual model helps homeowners evaluate sightlines, material combinations, deck elevations, and the relationship between the home and the finished pool before construction begins.
Budget Factors for a Sloped Yard Pool
A sloped site often carries more construction variables than a flat yard, so accurate budgeting starts with a real assessment rather than a broad online estimate. The pool size and finish still matter, but elevation-related work can have a significant effect on the total scope.
Costs may be influenced by excavation difficulty, soil conditions, access for machinery, structural engineering, retaining walls, additional concrete, drainage systems, utility relocation, and the amount of custom hardscape required. Premium features such as a vanishing edge, glass tile, automation, fire elements, or a fully equipped outdoor kitchen add another layer of investment.
That said, not every slope requires the most elaborate solution. Sometimes a carefully placed pool, a modest raised beam, and efficient grading can create an impressive result without overbuilding the site. A clear design process helps prioritize the features that will have the greatest impact on how the family uses the backyard.
Construction Requires Coordination and Accountability
On complex sites, the pool contractor must coordinate more than excavation and plumbing. The project may involve engineering, grading, structural concrete, drainage, electrical work, gas lines, hardscape, masonry, landscaping, and finish materials. When these elements are planned separately, details can be missed at the transitions.
A licensed, bonded, and insured contractor with multi-trade experience can manage the project as a single outdoor environment. That coordination protects the design intent from the first excavation through the final landscape installation. It also gives homeowners one accountable team for decisions that affect both the pool and the property around it.
A sloped backyard is not a reason to settle for a smaller vision. It is a reason to begin with a professional design consultation, understand the site clearly, and build a retreat that makes every change in elevation feel purposeful.