 By
By A great backyard entertaining layout is not defined by how many features fit into the space. It is defined by how naturally people move through it. In a Las Vegas backyard, that means planning for the realities of desert living: intense sun, hot surfaces, cool evenings, pool traffic, outdoor meals, and guests who tend to gather wherever shade, water, and conversation come together.
The most successful outdoor retreats feel effortless because the decisions were made early. The pool, spa, patio cover, kitchen, fire feature, landscaping, and open deck space each have a purpose. More importantly, they work together as one environment rather than a collection of upgrades added over time.
Start With the Way You Actually Entertain
Before selecting a pool shape or choosing pavers, consider the kinds of days and nights the backyard needs to support. A family that hosts birthday parties and neighborhood swim days needs room for active circulation, towels, pool toys, and groups of people moving in and out of the water. A homeowner who prefers quiet evenings may prioritize a spa, intimate fire feature, covered seating, and a view from inside the home.
Most Las Vegas properties benefit from defining two or three primary uses rather than trying to give every feature equal importance. The backyard may be built around pool recreation, outdoor dining, or a resort-style lounge setting. Once that priority is clear, the remaining features can support it.
This approach also keeps the investment focused. A large outdoor kitchen may not be the best use of space if most meals are prepared indoors. Conversely, a compact grilling counter can feel limited when the homeowner regularly hosts 20 guests. The right design responds to real habits, not a generic checklist of amenities.
Create Zones, Not Separate Destinations
A well-planned backyard entertaining layout uses clear zones while maintaining visual connection across the yard. Guests should be able to see the pool from the dining area, move from the spa to a towel station without crossing the cooking area, and step outdoors without walking through the middle of a conversation group.
The arrival and transition zone
The first few steps outside the home set the tone. This transition should feel open, useful, and connected to the interior. It is often the right location for a covered patio, a lounge area, or an outdoor dining table because it offers convenient access to the kitchen, restrooms, and indoor storage.
If the home has large glass doors or windows facing the yard, align the strongest visual feature with that view. This may be a raised spa with a cascading spillway, a fire feature, a water wall, or a carefully framed pool. The goal is to make the backyard feel intentional from indoors as well as outdoors.
The pool and deck zone
The pool is often the centerpiece, but it should not consume every usable square foot. Leave enough deck area for chaise lounges, side tables, and people who want to be near the water without getting in it. Crowded deck space can make even a large pool feel difficult to use during a gathering.
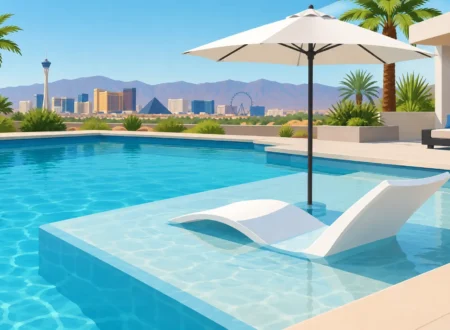
For families, a tanning ledge or beach entry can create a natural social area for young children and adults who want to stay cool without swimming laps. For more architectural properties, an infinity edge, perimeter-overflow detail, or raised spa can establish a stronger focal point. Each option affects circulation, budget, maintenance, and sightlines, so it should be evaluated as part of the full design rather than as a stand-alone feature.
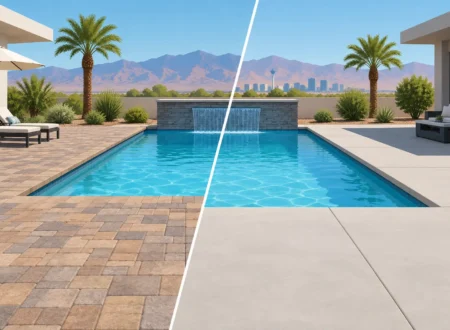
In Las Vegas, material selection matters. Light-colored decking can reduce heat absorption, although extremely bright finishes may create glare. Textured, slip-resistant surfaces improve safety around the pool, particularly where children and wet feet are part of the plan.
The dining and cooking zone
Outdoor kitchens work best when they are close enough to the house for convenience but far enough from the main seating area to keep smoke and heat from taking over the gathering. A grill, prep counter, refrigerator, storage, and bar seating can be tailored to the homeowner’s cooking style and entertaining frequency.
Provide a direct path between the kitchen and dining table. When a host has to weave around lounge chairs or cross the pool deck while carrying platters, the layout is working against them. A simple route creates a more relaxed experience and helps keep wet traffic separate from food service.
The dining area needs shade at the time it will be used most. A patio cover, pergola, or properly placed structure can make a significant difference, but its orientation must be considered. Afternoon sun exposure, wind, and the home’s existing roofline all influence the right solution.
The evening lounge zone
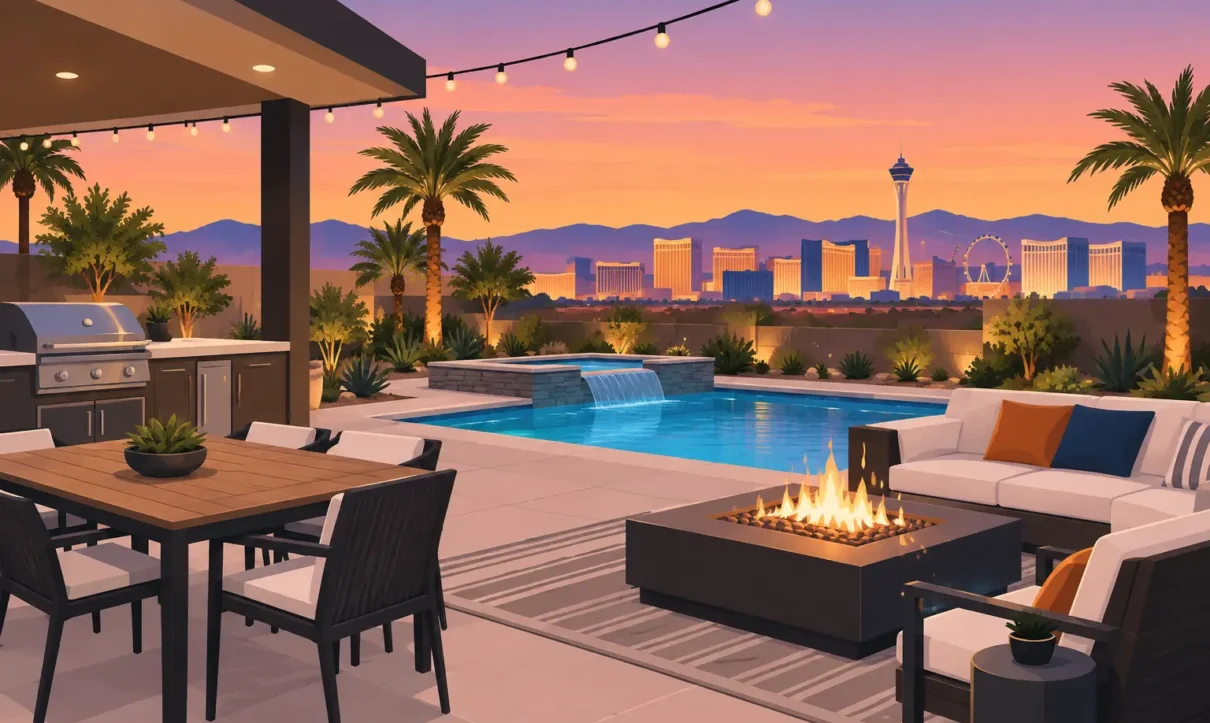
Las Vegas evenings invite a different kind of entertaining. A fire pit, fireplace, or fire table gives guests a reason to remain outdoors after dinner, especially in fall, winter, and early spring. Place this zone where it feels sheltered but not isolated. It should offer comfortable seating, a clear view of the pool or landscape lighting, and safe separation from trees, patio covers, and high-traffic routes.
A fire feature and spa often complement each other well, but they do not have to be adjacent. In a compact yard, pairing them can create a concentrated luxury area. In a larger yard, spacing them apart may encourage guests to explore the full property and prevent one corner from feeling overcrowded.
Plan the Traffic Pattern Before Construction
The strongest layouts anticipate how guests will move. Picture a summer gathering: people enter from the house, set down drinks, find shade, approach the pool, retrieve towels, use the restroom, and eventually move toward food or seating. Every one of those paths should be safe and understandable.
Avoid narrow pinch points between the pool and a wall, between dining furniture and a grill, or at the main exit from the house. These areas become especially frustrating when the backyard is full. A wider primary walkway is often more valuable than a small decorative planting bed that interrupts the route.
Pool equipment also deserves careful placement. It should remain accessible for service without becoming the view from the dining table or lounge area. Screening can help, but a professional design should account for access, ventilation, code requirements, and equipment noise from the beginning.
Use Shade, Lighting, and Landscaping as Functional Features
In the desert, shade is not an accessory. It determines whether a beautiful backyard is comfortable at 2 p.m. in July. Combine permanent shade from a patio cover with movable umbrellas, shade structures, and strategically placed planting where appropriate. This layered approach offers flexibility throughout the day.
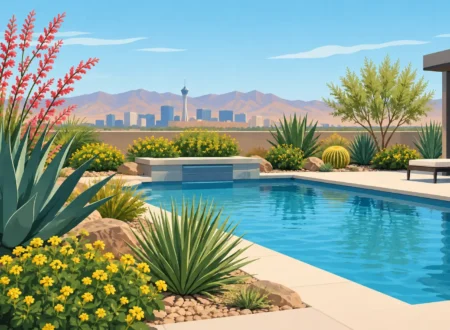
Landscape design should frame gathering areas instead of closing them in. Low plantings can preserve sightlines to the pool, while taller materials can create privacy along property lines. Desert-adapted selections help reduce water use and are generally better suited to Las Vegas conditions, but the final palette should also consider maintenance expectations, pets, and the desired level of color and softness.
Lighting extends the usable life of the yard and supports safety. Pool lighting, step lights, pathway illumination, accent lighting in planting areas, and soft lighting under a patio cover should be planned together. Too much brightness can flatten the atmosphere, while too little leaves guests uncertain where to walk. The best results create depth, visibility, and a warm sense of arrival after sunset.
Let the Design Fit the Yard, Not a Standard Formula
A narrow side yard, a deep rectangular lot, a hillside property, and a large estate require different solutions. A compact backyard may benefit from a linear pool, raised spa, built-in bench seating, and one highly efficient entertainment zone. A larger property can support separate destinations, such as a pool terrace, covered dining pavilion, outdoor kitchen, and lower fire lounge.
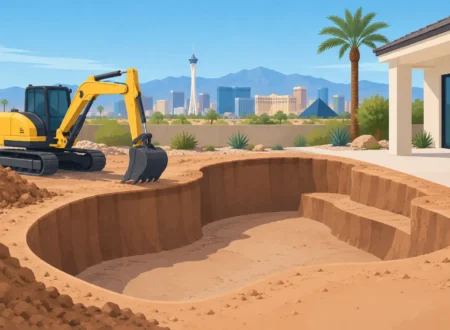
Budget also shapes the right sequence. If the complete vision cannot be built at once, create a master plan that accounts for future additions. Installing utilities, conduits, drainage, and structural provisions during the first phase can prevent costly demolition later. This is where professional 3D design becomes especially valuable: homeowners can see how the pool, hardscape, structures, and features relate before construction begins.
For more than 30 years in the Las Vegas Valley, Laguna Pool and Spa has helped homeowners turn broad ideas into coordinated outdoor environments with professional design and construction guidance. The right layout is not about filling a backyard. It is about giving every gathering, from a quiet family evening to a full weekend celebration, a place that feels naturally made for it.