 By
By A pool that felt right twenty years ago can become the part of the backyard you work around rather than enjoy. Perhaps its tight corners limit seating, its deep end no longer suits the family, or its rectangular footprint leaves no natural connection to a spa, patio, or outdoor kitchen. A pool shape conversion changes the structure of the pool itself, creating a layout that supports the way your household entertains, relaxes, and spends time outdoors.
For Las Vegas homeowners, this is often the most meaningful form of pool renovation. The goal is not simply to resurface an older vessel. It is to turn a disconnected pool area into a complete outdoor retreat with better flow, updated features, and a design that belongs with the home.
What a Pool Shape Conversion Can Change
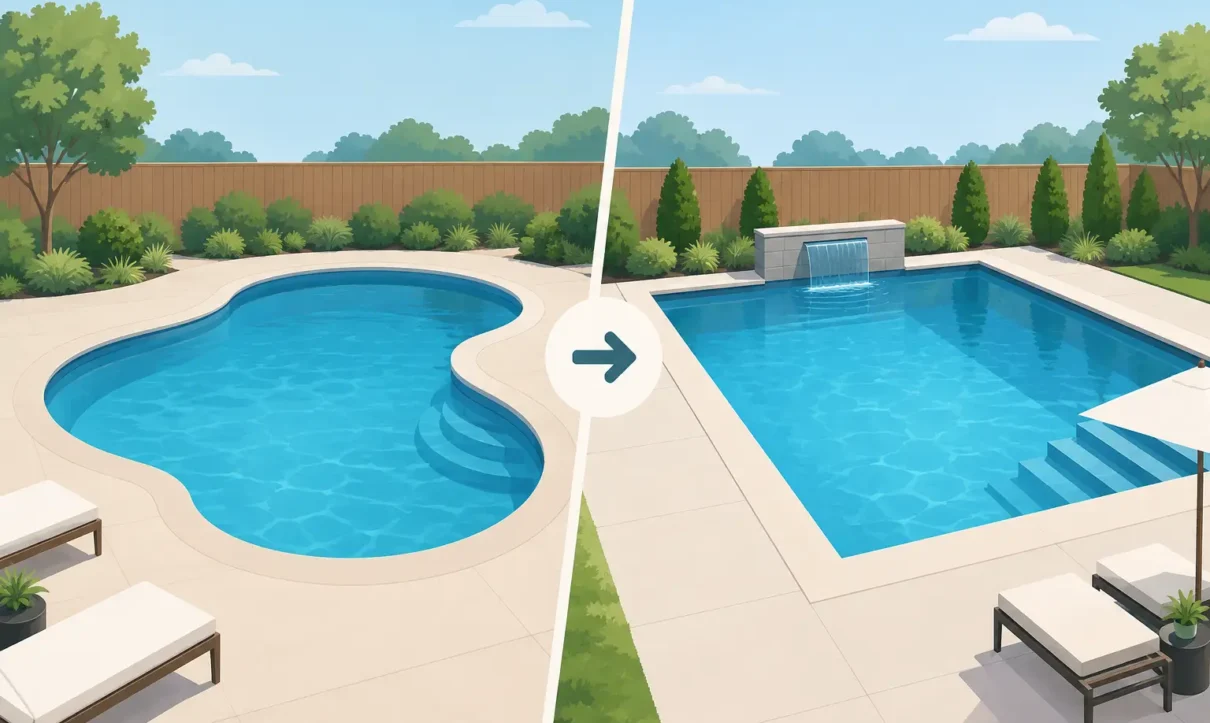
A shape conversion modifies the outline, depth profile, or functional areas of an existing swimming pool. An older rectangle can become a freeform pool with softer lines. A kidney-shaped pool can gain a straight edge that aligns with new hardscape and a covered patio. A deep, underused section can be reworked into a broad tanning ledge, a shallow play area, or a connected spa.
The possibilities depend on the existing shell, the yard’s dimensions, drainage, access, and the homeowner’s priorities. Some projects require selective demolition and rebuilding of walls and floor sections. Others use a major remodel to extend the pool, reconfigure steps, or add an entirely new feature zone. A professional assessment determines what can be preserved safely and what should be rebuilt for a lasting result.
A new shape should do more than look current. It should solve a problem. A pool with an awkward entry may need wide, integrated steps. A backyard built for adult entertaining may benefit from a sun shelf with in-water seating. A family that has outgrown a very deep pool may prefer more usable shallow water and a smaller, purposeful deep end.
Why Homeowners Convert Pool Shapes
Most shape conversions begin with a practical frustration. The pool may be difficult to enter, lack places to sit, or consume more of the yard than it needs to. In older Las Vegas neighborhoods, homeowners also inherit pool designs that were built before integrated spas, wet decks, fire features, and outdoor kitchens became central to backyard planning.
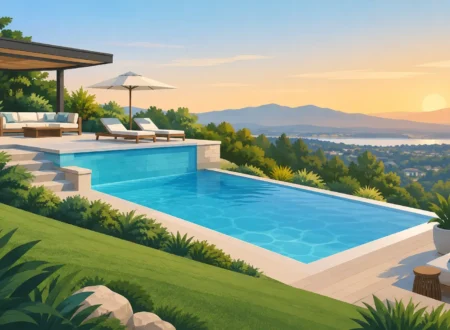
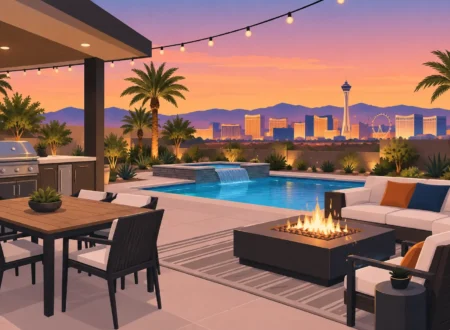
A conversion creates an opportunity to make every element work together. Rather than adding a patio, landscape, or spa as separate afterthoughts, the revised pool geometry can establish a clear relationship among them. A straight pool edge might frame a modern outdoor kitchen. A curved edge may soften the transition into planting areas and natural stone decking. A raised spa can become a visual focal point while its spillway adds movement and sound.
There is also a safety and comfort consideration. Dated pools often have narrow steps, abrupt depth changes, worn coping, and surfaces that are hard to maintain. Reshaping the vessel allows homeowners to incorporate modern entry options, clearly defined depths, updated drains, and finishes designed for today’s use.
Choosing a Shape That Fits Your Lifestyle
There is no single “best” pool shape. The right choice comes from how the backyard will be used, not from a trend in a project gallery.
Freeform pools for a relaxed resort feel
Freeform designs use gentle curves and organic lines. They are a natural fit for homeowners who want a resort-inspired setting with boulders, cascading water features, lush landscape, or a beach-entry feel. In a compact yard, a freeform pool can also avoid a rigid, boxed-in appearance.
The trade-off is that curved forms require careful planning around furniture, deck space, and cover systems. A beautiful curve should not create narrow circulation paths or unusable patio corners.
Geometric pools for clean architecture
Geometric pools use straight lines, balanced proportions, and strong visual alignment. They complement contemporary homes and work especially well when paired with linear fire features, porcelain pavers, raised planters, or a perimeter-overflow edge. A geometric conversion can make an aging backyard feel more intentional and architecturally connected to the house.
This style is often efficient for lap swimming and formal entertaining, but it is not automatically the right choice for every property. If the lot has angled boundaries or the home has a softer architectural style, a strict rectangle may feel imposed rather than integrated.
Hybrid designs for flexibility
Many successful renovations combine both approaches. A pool may have a clean linear side facing the patio, plus a curved section that creates room for a tanning ledge or spa. This allows homeowners to keep a tailored appearance while creating spaces for lounging, children, and conversation.
The most useful design question is simple: where will people naturally gather? Pool shape should make that answer obvious.
Features That Work Best During a Shape Conversion
Reshaping a pool is the ideal time to address the details that are difficult or inefficient to add later. New plumbing runs can support a spa, water feature, or upgraded circulation equipment. A revised floor plan can create room for a beach entry, wet deck, swim-up seating, or a shallow sun shelf.
Coping and decking deserve equal attention. They influence the pool’s appearance, but they also determine how comfortably people move from the home to the water. When a pool shape changes, surrounding hardscape often needs to be rebuilt or expanded so the finished result does not look patched together. This is also the time to improve drainage, add shade structures, and establish clear zones for dining, grilling, and lounging.
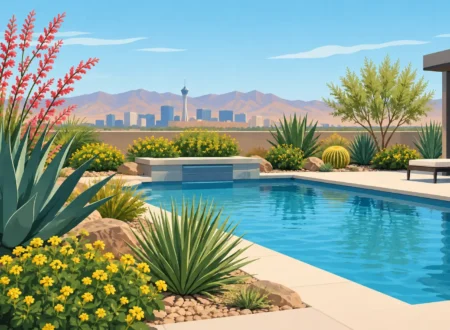
Lighting should be part of the plan from the beginning. Underwater LED lights, step lights, landscape lighting, and illumination around fire features extend the backyard’s use after sunset while improving visibility around the water.
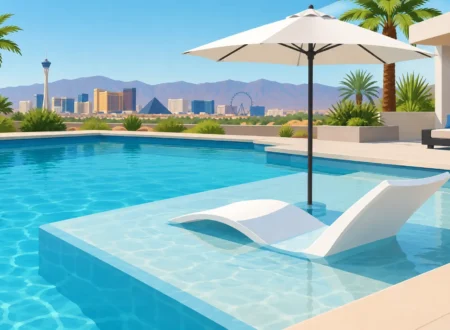
If a homeowner wants a spa, a shape conversion can create a better connection than placing a standalone unit beside an existing pool. A raised spa with a spillway, for example, can become both an amenity and an architectural element. It can also fit naturally into a remodel where the new pool edge is designed around it.
The Structural Work Behind Pool Shape Conversion
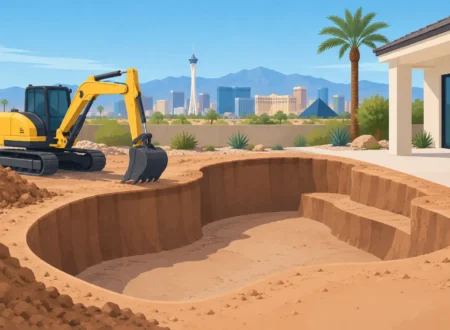
A pool renovation of this scale is construction work, not cosmetic work. The existing shell must be evaluated for its condition, reinforcing steel, plumbing, and structural integrity. Depending on the design, crews may demolish designated sections, excavate new areas, install steel reinforcement, place new concrete, and tie the new construction into the original vessel.
This is why experience matters. Las Vegas soil conditions, heat, drainage patterns, and local permitting requirements all affect the approach. The project also has to account for setbacks, utilities, equipment placement, and access through the property. An ambitious design that ignores these realities can create delays and unnecessary cost.
A professional design-build team can identify these issues before construction begins. At Laguna Pool and Spa, 3D design helps homeowners see proposed shapes, elevations, hardscape, and feature placement before crews begin work. It provides visual certainty while allowing practical adjustments early, when they are easier to make.
Budgeting for the Whole Backyard, Not Just the Pool
Pool shape conversion costs vary widely because no two existing pools present the same conditions. A limited extension with new steps is very different from removing major shell sections, adding a spa, replacing decking, rerouting plumbing, and rebuilding the landscape.
The best budget conversations start with priorities. Some homeowners want the greatest visual transformation and focus on the pool outline, finish, and deck. Others need a more functional layout, with safety upgrades and a larger shallow area taking precedence. Premium additions such as an infinity edge, fire features, or outdoor kitchen can be phased when appropriate, but the long-term plan should account for them from the start.
It is usually more cost-effective to coordinate related work during one comprehensive renovation than to disturb completed decking later for new plumbing or electrical lines. That does not mean every project needs every feature. It means the design should protect future options.
Planning a Backyard That Feels Complete
The strongest pool renovations do not stop at the waterline. They consider sightlines from the home, shaded places to sit, storage, planting, privacy, and the route guests take through the yard. A pool that gains a beautiful new silhouette but leaves no comfortable space for lounge chairs has not fully solved the homeowner’s problem.
Before committing to a design, consider how the backyard functions in different moments: a quiet weekday evening, a summer afternoon with children in the water, a holiday gathering, or a weekend spent outside with no guests at all. Those scenarios reveal whether the new shape needs more shallow water, more deck area, a spa, shade, or a better focal point.
A well-planned conversion gives an older pool a new purpose instead of simply a newer finish. Start with the way you want to live outside, then let the pool shape support that vision for years of comfortable, memorable use.